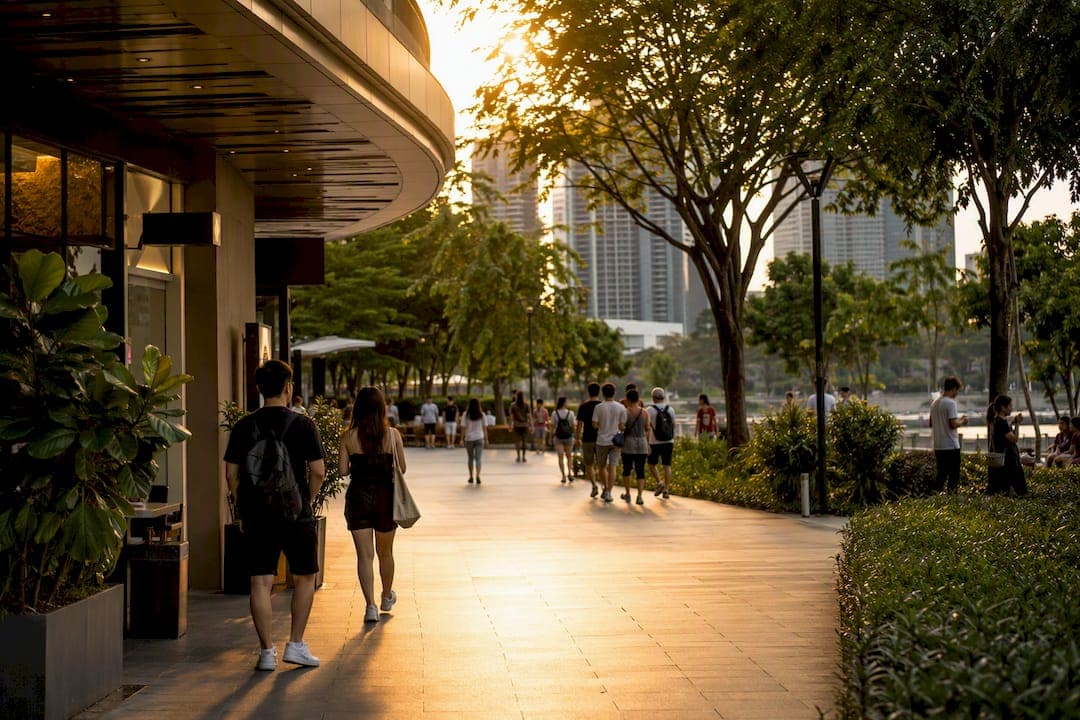
The Urban Redevelopment Authority is turning Marina South into a 45-hectare, car-lite residential precinct designed as a 10-minute neighbourhood, with capacity for a large number of homes. That single fact reshapes what this slice of District 01 will feel like to live in, plan around, or invest in over the next decade.
- Residents get daily amenities, parks, and transit within a short walk instead of a drive.
- Planners and developers must follow strict massing and streetscape rules rather than default tower-podium formats.
Precinct snapshot: a sizeable precinct planned to house thousands of homes, zero fences at street level.
Key Takeaways
Marina South's master plan turns a 45-hectare precinct into a car-lite, 10-minute neighbourhood designed to hold more than 10,000 homes.
| Point | Details |
|---|---|
| Precinct scale | URA plans 45 hectares yielding over 10,000 homes across public and private developments. |
| Design rules | Fenceless streets and courtyard-based blocks replace typical podium-tower massing. |
| Connectivity | An underground link joins Marina South MRT to Gardens by the Bay MRT, plus an elevated coastal bridge. |
| Sustainability | Green Mark-aligned targets and Landscape Replacement Areas shape both cost and long-term amenity. |
| Local example | One Marina Gardens offers 937 units near Marina South MRT, reflecting the plan's mixed-use, walkable design. |
This article is general information, not a substitute for advice from a qualified financial advisor. Consult a qualified financial professional about your own circumstances before acting on anything here.
Table of Contents
- What Is the Marina South Master Plan?
- How Will Streets and Landscaping Look in Marina South?
- How Connected Will Marina South Be to the Rest of Singapore?
- What Housing Types and Land Sales Are Shaping Supply?
- What Sustainability Standards Apply to Marina South?
- When Will Marina South's Master Plan Be Completed?
- How Does One Marina Gardens Reflect the Master Plan?
- Sources
- FAQ
What Is the Marina South Master Plan?
URA's plan for Marina South carves a new mixed-use district out of land once earmarked for port and reclamation use, right beside Gardens by the Bay and the Marina Reservoir. The precinct blends residential towers, retail, office space, and parkland into one walkable footprint rather than segregating them into isolated zones.
Housing yield is projected to be substantial across public and private developments, a mix that includes early movers like Berlayar BTO alongside private launches such as One Marina Gardens. The enhancing city neighbourhoods page lays out the area figures and land-use breakdown in detail.
For readers who want to go beyond summaries, two documents matter most:
- The Marina South Urban Design Guide PDF, which spells out building form, streetscape, and landscaping rules.
- URA's Marina South urban design page, which frames the precinct's core objective: lushly landscaped, pedestrian and cyclist friendly streets anchoring a lively, mixed-use neighborhood.
How Will Streets and Landscaping Look in Marina South?
URA's design guide breaks from the podium-tower template most Singapore condos use. Instead, it calls for courtyard-based, human-scale blocks and fenceless frontages, so streets stay open and continuous rather than walled off behind private podiums.
The Landscape Master Plan tied to the guide pushes coastal and native species selected with input aligned to NParks planting guidance, arranged in multi-tiered canopies rather than flat lawns. Developers must also set aside Landscape Replacement Areas roughly equivalent to their site footprint, replacing greenery lost to construction rather than just adding token planters.
- Fenceless streetscapes keep sightlines and pedestrian flow open between blocks.
- Multi-tiered, native and coastal planting palettes replace generic hedge-and-lawn landscaping.
- Landscape Replacement Areas require developers to offset built footprint with equivalent green area.
Pro Tip: Walk the site before you buy. Fenceless design means your ground-floor privacy depends on landscaping and setback distance, not fences, so check how mature the planting looks on any show unit visit.
How Connected Will Marina South Be to the Rest of Singapore?
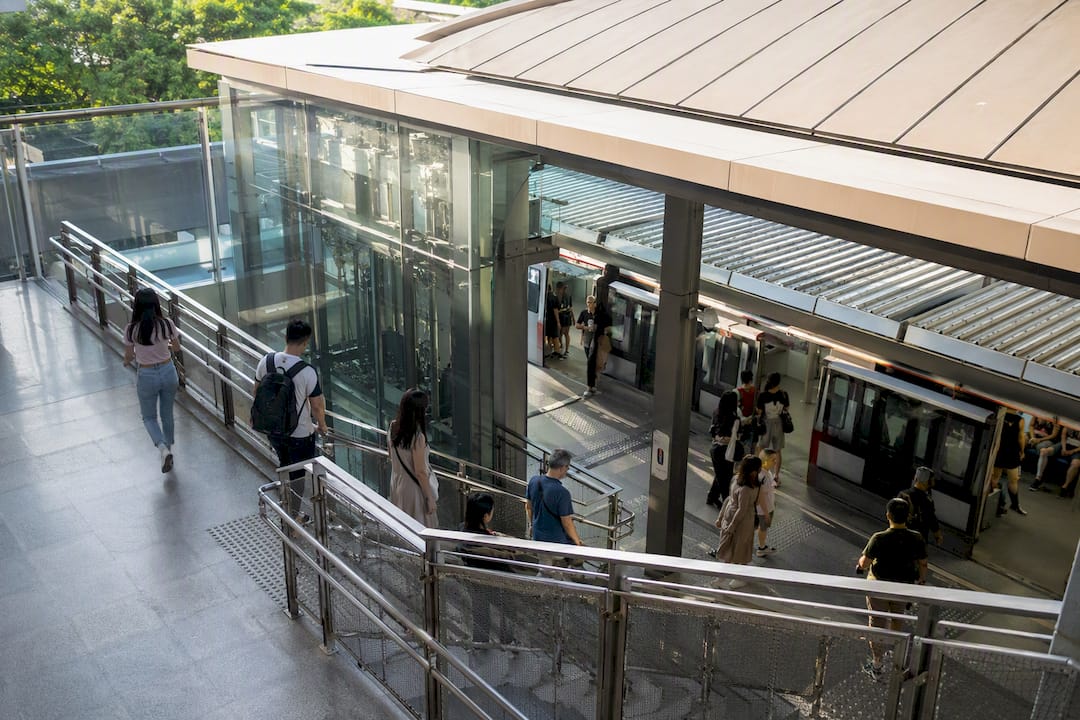
Marina South MRT already anchors the precinct's transport backbone, and URA's plan layers in two more links that matter for daily commuting. An underground pedestrian link connects Marina South MRT directly to Gardens by the Bay MRT, letting residents walk between stations without surfacing into traffic. A separate elevated, landscaped bridge connects the precinct to Marina South Coastal Park, turning a car trip into a scenic walk.
The 10-minute neighbourhood principle drives the rest of the network design: wide, shaded cycling paths and pedestrian priority at intersections, all aimed at reducing reliance on private cars.
- Underground link: Marina South MRT to Gardens by the Bay MRT, no street crossing required.
- Elevated bridge: direct green route to Marina South Coastal Park.
- Car-lite street design prioritizes cyclists and pedestrians over vehicle throughput.
For commuters, this means CBD access in minutes without ever touching a car, and for investors it signals transit-oriented value that tends to hold up over time.
What Housing Types and Land Sales Are Shaping Supply?
Supply here is a deliberate mix, not a free-for-all. URA balances public housing releases against private Government Land Sales (GLS) tenders to keep the precinct income-diverse rather than luxury-only.
- Public housing anchors affordability, with projects like the Berlayar BTO delivering flats within the same 10-minute neighbourhood framework as private towers.
- Private condominiums, including One Marina Gardens, fill in around MRT access points and parkland, targeting owner-occupiers and investors drawn to the Marina Bay skyline.
- Land tender outcomes signal pricing direction. URA has rejected undervalued bids for sites like Marina Gardens Crescent, a clear stance that it will protect long-term land value over faster, cheaper releases.
Watch upcoming GLS tender results and developer launch pricing closely. They are the clearest early indicator of where per-square-foot values in the precinct are headed.
What Sustainability Standards Apply to Marina South?
Every development here answers to more than aesthetics. URA's framework leans on Building and Construction Authority Green Mark expectations, pushing developers toward centralized cooling systems and stronger energy performance than a typical standalone tower would need.
Water-sensitive design shows up as rain gardens and retention ponds built into the landscape rather than bolted on. Combined with the Landscape Replacement Area rule, that means a meaningful share of every site's footprint goes to green infrastructure that also manages stormwater.
- Green Mark-aligned building performance targets apply across new developments.
- Rain gardens and retention ponds handle stormwater at the precinct level, not just the building level.
- Landscape Replacement Areas do double duty as both greenery and environmental buffer.
Higher build standard, higher long-term value: developments meeting these requirements typically carry lower operating costs and stronger resale appeal than older, non-Green Mark stock nearby.
When Will Marina South's Master Plan Be Completed?
Marina South develops in phases, not all at once, and URA publishes maps and timeline assets tracking progress across the Central Area.
- GLS tenders release parcels to developers, with bid outcomes signaling both pace and pricing.
- Planning approvals lock in design compliance with the Urban Design Guide before construction starts.
- Infrastructure delivery, including the underground MRT link and coastal bridge, proceeds alongside building works.
- Developer sales launch once a project clears planning and construction milestones.
If you're tracking progress, check URA's tender announcements and exhibition notices directly rather than relying on secondhand summaries. Infrastructure completion notices are the most reliable signal that a phase has actually landed.
How Does One Marina Gardens Reflect the Master Plan?
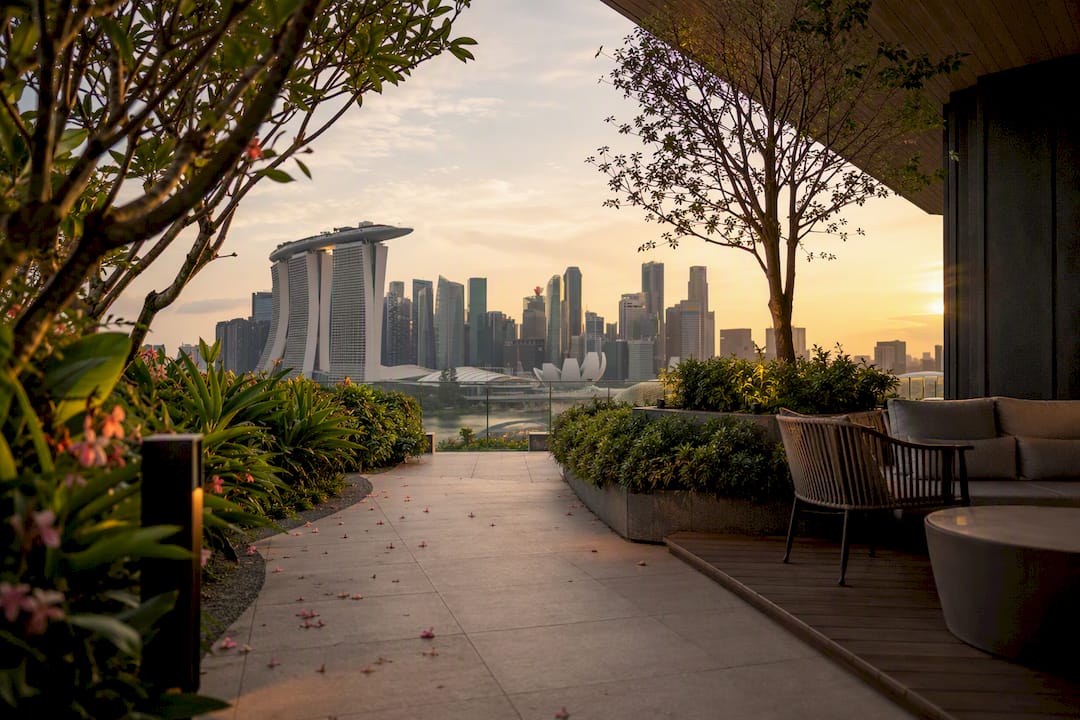
One Marina Gardens sits inside the precinct URA is actively building around, just 160 meters from Marina South MRT. With 937 units ranging from 1-bedroom to 4-bedroom layouts, it's sized to serve exactly the mixed household profile the master plan targets, not a single buyer type.
The development leans into the plan's design language rather than fighting it. Multiple sky terraces echo the multi-tiered greenery URA's Landscape Master Plan calls for, and the mixed-use ground floor with retail and a restaurant supports the 10-minute neighbourhood goal of daily needs within walking distance.
- 937 units across 1 to 4-bedroom configurations, covering owner-occupiers and investors alike.
- A 50-metre lap pool, childcare centre, and sky terraces built into a mixed-use base.
- Direct proximity to Marina South MRT, putting CBD and Orchard Road within a short ride.
Pro Tip: If walkability drives your buying decision, check a unit's distance to the underground pedestrian link and coastal bridge specifically, not just the MRT entrance. A few hundred meters changes your daily routine more than the listing photos suggest.
Marina South's shift from office district to home
Marina South used to be planning shorthand for offices and port land, not a place anyone actually lived. This master plan flips that. Downtown is becoming somewhere people raise kids, walk dogs, and grab groceries, not just somewhere they commute to.
Three things worth watching: how fast GLS tenders clear (a slow pace usually means URA is holding the line on land value), whether the underground MRT link opens on schedule, and how mature the Landscape Replacement Area planting looks once buildings top out. For primary documents, start with URA's own Marina South design page rather than secondhand summaries.
— Velisa
See How One Marina Gardens Fits the Marina South Vision
Onemarinagardens sits inside the precinct URA is actively building, so you're not betting on a plan on paper, you're buying into infrastructure and design rules already locked in. That's the real difference versus older District 1 stock built before the 10-minute neighbourhood framework existed: your walk to the MRT, your access to parkland, and your building's green requirements are already specified in URA's guide, not left to a developer's discretion.
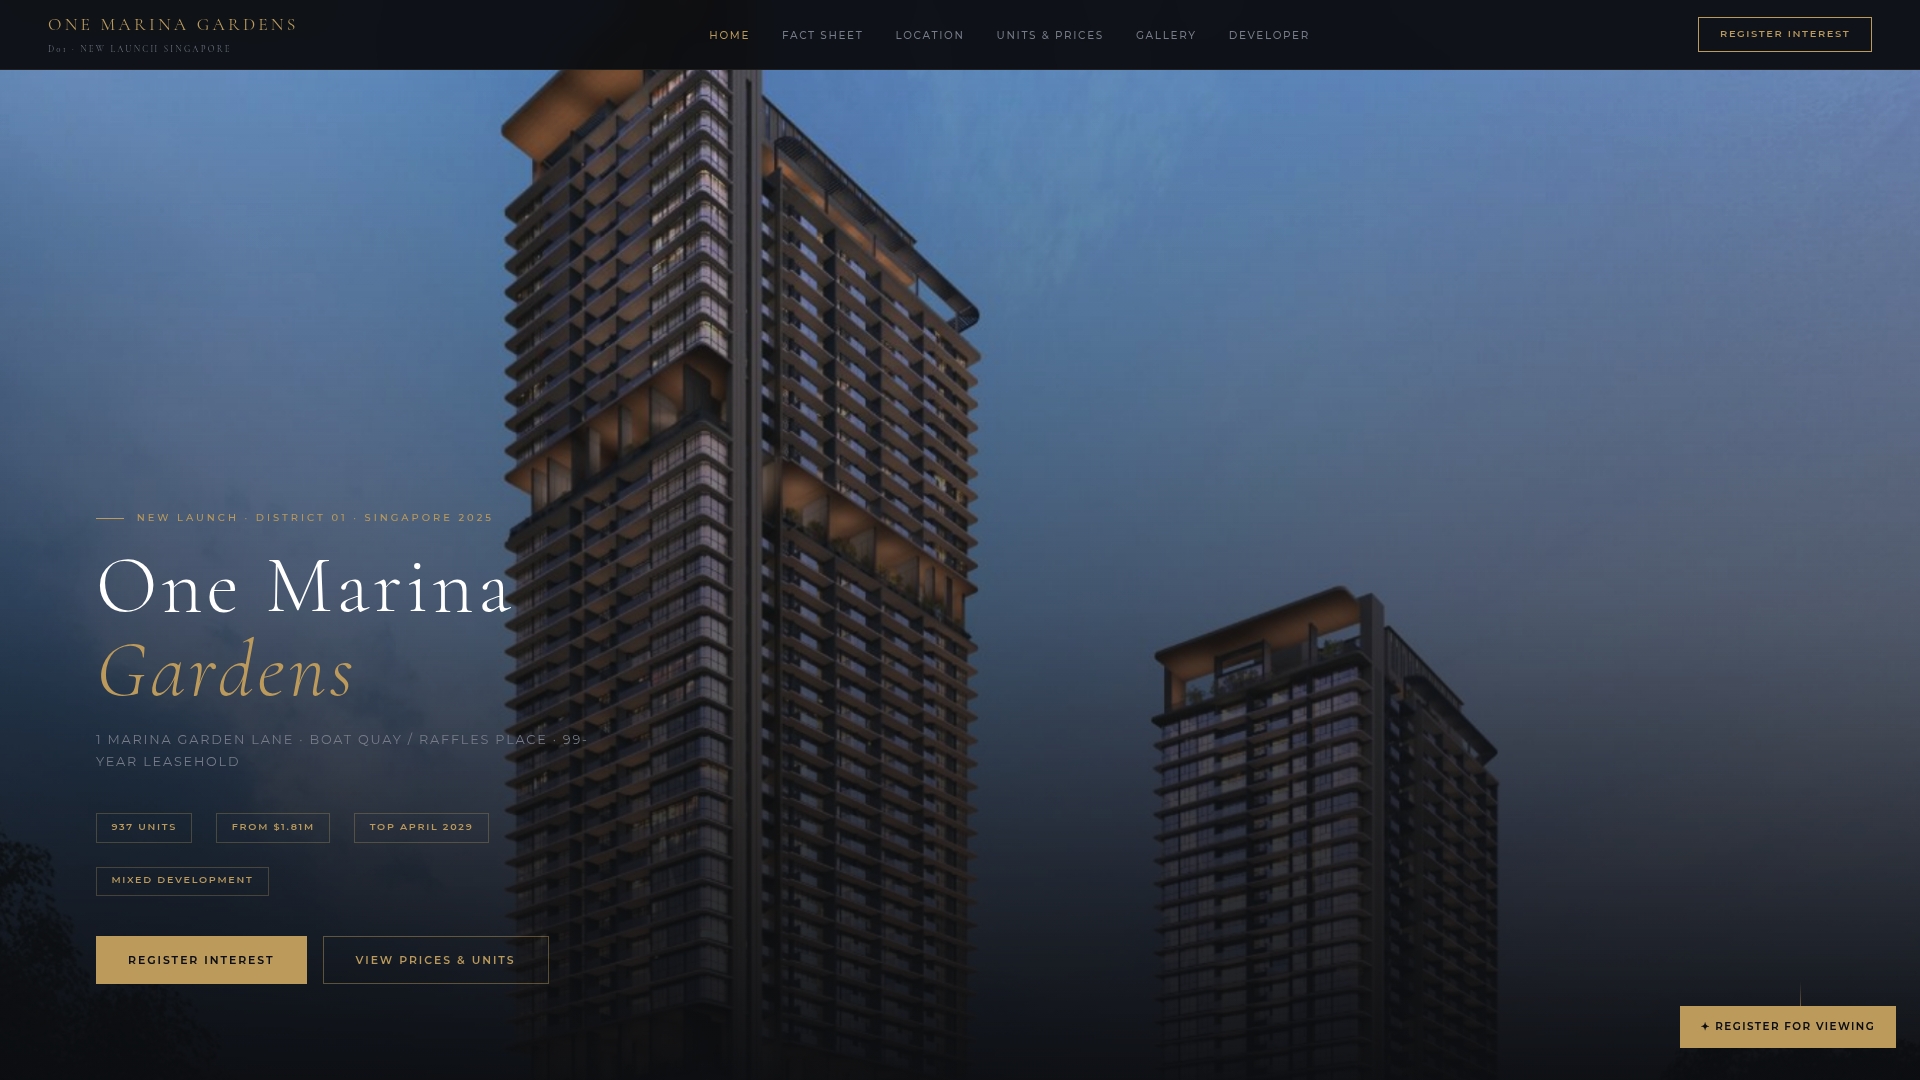
Unit layouts range from 1 to 4-bedroom homes, with sky terraces, a 50-metre lap pool, and a childcare centre built into the mixed-use base. Check current availability and pricing on the unit price list, or review full specifications on the project fact sheet before booking a showflat visit through the main project page.
Sources
FAQ
What Is the Marina South Master Plan?
It's URA's blueprint for a 45-hectare, car-lite residential precinct near Gardens by the Bay, designed around the 10-minute neighbourhood principle and planned to yield over 10,000 homes.
How Many Homes Will Marina South Have?
URA's plan targets a substantial number of homes across public projects like the Berlayar BTO and private developments including One Marina Gardens.
What Makes Marina South a "10-Minute Neighbourhood"?
Daily amenities, parks, and transit sit within a short walk of most homes, supported by an underground pedestrian link to Gardens by the Bay MRT and car-lite street design.
Are There Fences Around Buildings in Marina South?
No. URA's Urban Design Guide requires fenceless frontages and courtyard-based block layouts instead of the podium-tower format common elsewhere in Singapore.
Is One Marina Gardens Part of the Marina South Precinct?
Yes. One Marina Gardens sits about 160 meters from Marina South MRT and reflects the master plan's mixed-use, walkable design with 937 units and ground-floor retail.