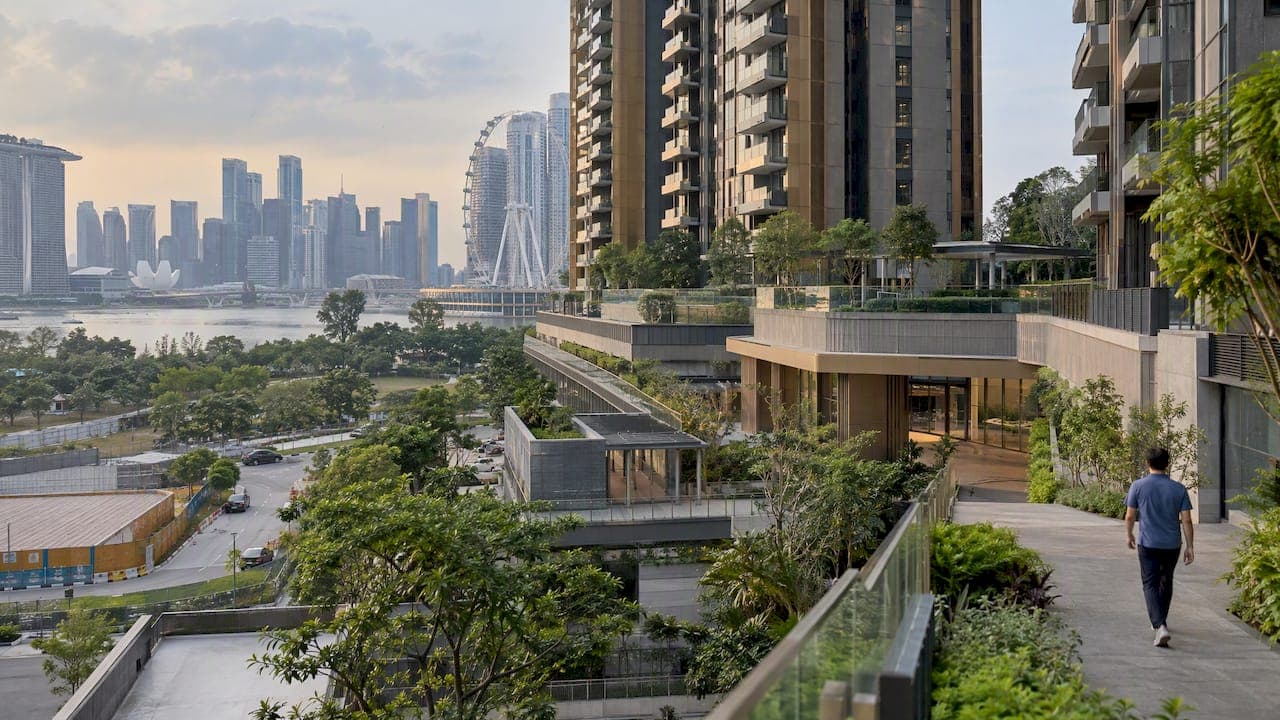
Marina South is a 45-hectare, URA-planned mixed-use precinct designed as a 10-minute neighbourhood, expected to deliver about 10,000 homes. It sits beside Gardens by the Bay and Marina Barrage, and its own MRT station will open only once surrounding developments are far enough along to need it.
TL;DR:
- All buildings in Marina South are expected to meet higher Green Mark standards and incorporate district cooling, rain gardens, and wind-flow modeling to enhance sustainability.
- The precinct will deliver about 10,000 homes through phased development, with private launches like One Marina Gardens acting as early entries to the neighborhood.
- Connectivity relies on interim access via Gardens by the Bay station, with Marina South station opening only once surrounding developments reach sufficient density.
- Retail and public amenities will develop gradually, with street-level shops and landscaped links coming in stages as the population increases.
- Major milestones such as government land sales, urban design updates, and MRT station confirmations will signal tangible progress in Marina South’s ongoing development.
Table of Contents
- URA's Master Plan and the Marina South Urban Design Guide
- Sustainability rules built into every building
- Housing supply, yield, and the first private launch
- Getting around: MRT phasing and interim travel
- What this means for residents and investors
- Milestones that signal real progress
- Planned commercial and recreational spaces
- Schools, healthcare, and community facilities
- Environmental review and mitigation built into planning
- A test case for how Singapore builds waterfront cities
- One Marina Gardens: the precinct's first private address
- FAQ
- Sources
URA's Master Plan and the Marina South Urban Design Guide
Marina South falls within the Central Area under URA's Master Plan 2025, positioned as a mixed-use residential extension of the city core rather than a satellite town. The Marina South Urban Design Guide sets out how the precinct should function day to day, built around the idea that daily needs sit within a 10-minute walk of home.
The guide translates that principle into concrete rules:
- Streets prioritize pedestrians and cyclists over cars, with continuous sheltered walkways linking blocks.
- Buildings must orient to manage sun exposure and support cross-ventilation rather than relying purely on air conditioning.
- Developers contribute to public realm features such as landscaped links and replace greenery lost to construction on a like-for-like basis.
- Ground floors are shaped to encourage retail, community space and active frontages rather than blank walls or car park entries.
These controls shape what gets built and when. A developer cannot simply maximize floor area, they have to fit towers, landscaping and public paths into a single coordinated layout that URA reviews before approval.
Sustainability rules built into every building
Marina South's sustainability requirements are not an add-on, they are part of the planning conditions attached to land sales. Every building in the precinct is expected to meet tropical climate design standards that go beyond Singapore's general Green Mark baseline, with particular attention to how structures handle heat, water and waste at scale.
Key measures include:
- BCA Green Mark certification expectations for new buildings, paired with possible district cooling arrangements to cut individual air-conditioning loads.
- Water-sensitive design features such as rain gardens and retention basins that slow stormwater runoff before it reaches drains.
- Pneumatic waste conveyance systems that move refuse underground, reducing truck traffic and bin odors at street level.
- Urban heat mitigation through shading structures, planting quotas and building massing calibrated for wind flow.
Pro Tip: When comparing new launches in Marina South, ask the developer for the project's specific Green Mark tier and whether district cooling is confirmed, since these details vary by plot and affect long-term utility costs.
Wind-flow optimization in particular is unusual for a dense city precinct. URA's guide asks developers to model how tower placement affects ground-level air movement, which matters in a tropical climate where stagnant air at street level makes outdoor spaces unusable most afternoons.
Housing supply, yield, and the first private launch
Marina South's 45-hectare footprint is planned to yield roughly 10,000 homes across a mix of public and private housing, with the precise public to private split determined plot by plot as land parcels are released, reflecting important considerations outlined in integrated developments in Singapore. Nearby, HDB's Berlayar estate adds further public housing to the broader Greater Southern Waterfront cluster, which readers often fold into the same conversation even though it sits outside the Marina South boundary itself.
Within this framework, One Marina Gardens stands as the precinct's first private residential launch. Developed by Kingsford Marina Development, the project comprises:
- 937 units ranging from one-bedroom apartments to four-bedroom homes.
- Multiple sky terraces and a 50-metre lap pool.
- A mixed-use layout that includes retail shops.
- A location near Marina South MRT, once that station opens.
Industry coverage frames the project as the opening chapter of Marina South's residential story rather than a finished neighbourhood, which matters for anyone weighing in now versus waiting.
Getting around: MRT phasing and interim travel
Marina South sits on the Thomson-East Coast Line, with Gardens by the Bay station already serving the area. Marina South station itself follows a different timeline.
- Marina South MRT station opens in tandem with the completion of surrounding developments, and LTA has not yet set a firm date.
- An underground pedestrian link and an elevated landscaped bridge are planned to connect residents directly to Gardens by the Bay.
- Early residents should expect to rely on Gardens by the Bay station, buses and private transport until Marina South station is confirmed open.
- Connectivity improves in stages as each surrounding plot completes, rather than arriving all at once on a single date.
This phasing approach is deliberate on LTA's part: stations open when there is enough population density nearby to justify running them, not simply when tunnels are finished.
What this means for residents and investors
A 10-minute neighbourhood sounds appealing on paper, but the lived experience in Marina South's early years will differ from how it reads once the precinct matures. Parks, childcare and retail arrive in phases tied to each development's completion, not all at once.
- Liveability benefits (shaded walkways, nearby green space, short commutes within the precinct) strengthen as more blocks complete.
- First movers accept limited retail and transport options now in exchange for potentially lower entry pricing and early access to a planned waterfront address.
- Property analysis and CNA's coverage both note that staged amenity delivery, not immediate full-service retail, defines the precinct's first few years.
- Buyers should verify MRT opening milestones, confirmed Green Mark certifications and any sheltered walkway commitments before treating marketing renders as current fact.
Pro Tip: Ask for the developer's latest fact sheet and cross-check any construction milestone claims against official URA or LTA announcements rather than relying solely on sales material.
Those weighing investment potential specifically should treat early pricing as a bet on the precinct's full build-out, not a reflection of amenities available on day one.
Milestones that signal real progress
Marina South's development will not announce itself with one big ribbon-cutting. Instead, watch for a sequence of smaller official signals:
- URA Master Plan updates or Urban Design Guide revisions affecting the precinct's boundaries or rules.
- Government Land Sales awards or Reserved List activations that bring new private plots to market.
- HDB BTO launches tied to the Berlayar estate, which add public housing context nearby.
- LTA confirmation of a Marina South MRT station opening date.
Each milestone tends to unlock the next wave of amenity rollout. A GLS award typically means construction starts within a year or two, while an LTA opening confirmation signals that daily connectivity is close to matching the plan on paper.
Planned commercial and recreational spaces
Marina South's commercial layer is designed to sit at street level, woven between residential towers rather than concentrated in a single mall. URA's design guide calls for active retail frontages, meaning ground-floor shops, cafes and services distributed along the precinct's main pedestrian routes instead of hidden inside one enclosed complex.
Recreational space leans heavily on what already surrounds the precinct. Gardens by the Bay sits directly adjacent, Marina Barrage offers open lawns and water views a short walk away, and Marina Coastal Park extends the green corridor along the waterfront. New public realm space within the precinct itself is planned as landscaped links and elevated walkways that tie these existing attractions into daily pedestrian routes rather than duplicating them.

Within individual developments, recreational facilities take a more private form. One Marina Gardens, for instance, includes multiple sky terraces and a 50-metre lap pool as part of its own facilities, supplementing the public green space outside its gates. This two-tier model, public parks for large-scale recreation and private facilities for everyday use, is typical of how URA expects mixed-use precincts in the Central Area to function.
Retail rollout will likely lag residential completion in the early years, since shops generally follow confirmed foot traffic rather than arriving ahead of it. Buyers and renters moving in during the first development wave should expect a quieter street level that fills in gradually as more blocks complete and population density rises.
Schools, healthcare, and community facilities
Marina South's public services will develop alongside its population rather than arriving as a fixed package on day one. As a Central Area precinct, residents start with access to the dense cluster of healthcare and civic facilities already serving downtown Singapore, including hospitals and clinics in the broader CBD and Marina Bay area, rather than waiting for standalone facilities to be built from scratch within the 45-hectare site.
Community infrastructure follows a similar logic. URA's design controls for the precinct emphasize integrated public spaces and pedestrian-friendly routes that support community activity, but specific facilities such as childcare centers and community clubs are being delivered plot by plot through individual developments rather than as a single centralized rollout. One Marina Gardens illustrates this approach directly, with a dedicated childcare centre built into the development itself rather than relying solely on external provision.
For school-age families, Marina South's Central Area location means proximity to established schools in the wider downtown and city-fringe area, though the precinct's own long-term population will likely shape future decisions on whether a dedicated primary school is eventually sited nearby, a pattern URA has followed in other new housing precincts as density builds.
The practical takeaway for early residents: expect to rely on existing Central Area services in the near term, with precinct-specific amenities such as childcare and community space emerging gradually as each development completes and the resident population grows large enough to support them.

Environmental review and mitigation built into planning
Marina South's environmental approach is embedded in the planning conditions attached to each land parcel rather than handled as a single precinct-wide assessment. URA's Urban Design Guide requires developers to address water management, heat mitigation and biodiversity considerations as part of their design submissions, which functions as an ongoing environmental check at each stage of construction rather than one upfront study.
Specific mitigation measures include water-sensitive design features such as rain gardens and retention basins that manage stormwater before it reaches the drainage network, reducing flood risk in a low-lying waterfront area. Planting quotas and landscape replacement rules require developers to offset any greenery removed during construction, which keeps the precinct's tree canopy from shrinking as towers go up.
Heat mitigation measures, shading structures, building orientation rules and wind-flow modeling, address the urban heat island effect that dense tropical cities face when concrete and glass replace vegetation. These are not optional design flourishes, they are conditions developers must demonstrate compliance with before URA approves a project.
Because Marina South sits on reclaimed land near the Marina Barrage flood control system, drainage and water management carry particular weight in the precinct's environmental planning. Buyers and residents can reasonably expect these measures to keep shaping construction sequencing for the next several years, since each new plot has to prove its environmental design before breaking ground.
A test case for how Singapore builds waterfront cities
Marina South matters beyond its own boundaries. It is Singapore's clearest attempt yet to bake walkability and sustainability into the planning rules themselves, rather than retrofitting them later. Future waterfront precincts will likely borrow from its 10-minute neighbourhood template, and early buyers are effectively testing that model before it is finished.
— Velisa
One Marina Gardens: the precinct's first private address
One Marina Gardens gives you a concrete way to join Marina South from its earliest stage, with 937 units spanning one to four bedrooms, resort-style facilities including sky terraces, a 50-metre lap pool and an on-site childcare centre, and a position roughly 160 meters from Marina South MRT once it opens.
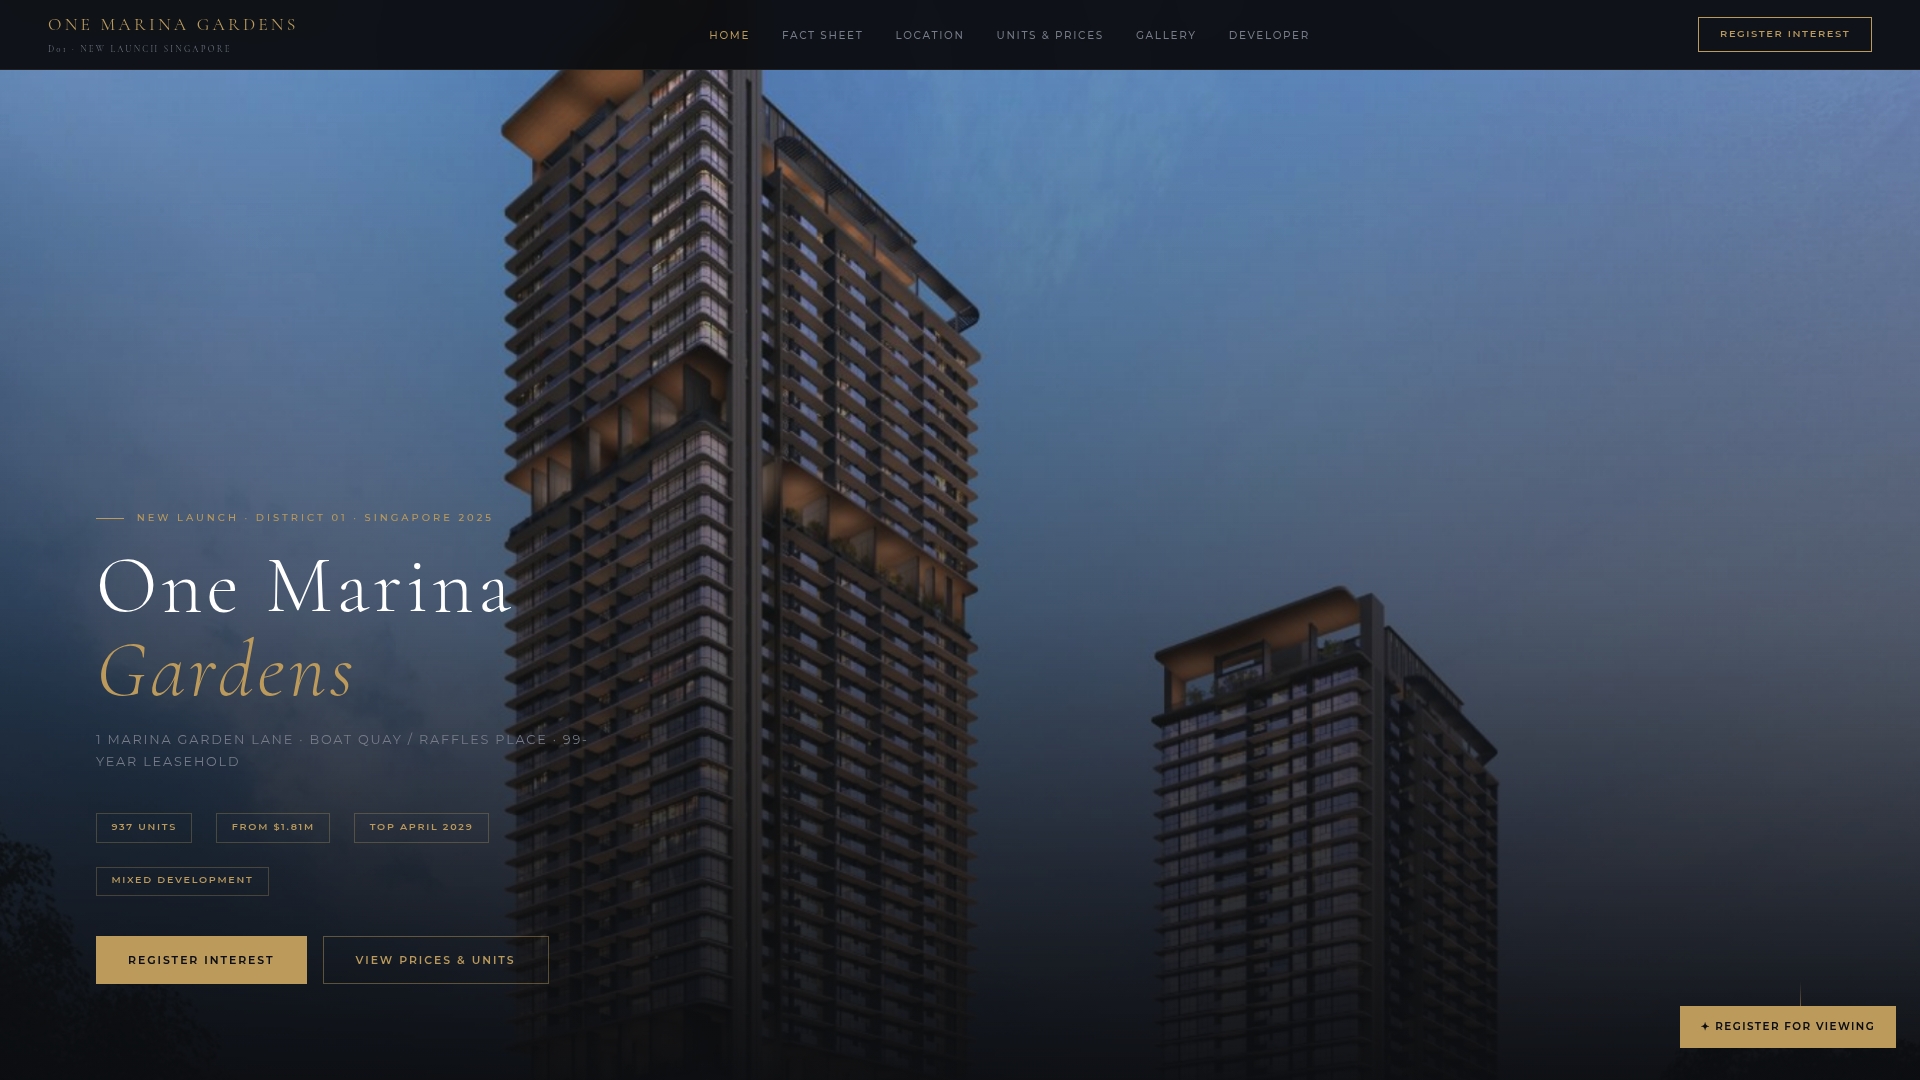
For unit layouts and current availability, check the units listing or review the full fact sheet covering specifications and facility details before booking a viewing.
This article is general information, not a substitute for advice from a qualified financial advisor. Consult a qualified financial professional about your own circumstances before acting on anything here.
FAQ
Which areas are south of Singapore?
Singapore's southern reaches include the Central Area waterfront districts such as Marina Bay, Marina South and the Greater Southern Waterfront, along with Sentosa and the Southern Islands further offshore. Marina South itself sits at the southern edge of the Central Area, directly facing the sea.
What is the most expensive room at Marina Bay Sands?
Marina Bay Sands offers various suite categories, with its premium suites commanding the highest rates among its room types. Specific current pricing is best confirmed directly with Marina Bay Sands, since hotel rates change frequently.
What is the nearest MRT station to Marina Bay Sands in Singapore?
Bayfront MRT station, served by the Circle Line and Downtown Line, sits closest to Marina Bay Sands with a direct underground link. Gardens by the Bay station on the Thomson-East Coast Line also serves the general Marina Bay area from a short walk away.
Is Tiong Bahru considered south?
Tiong Bahru sits in the central southern part of Singapore, closer to the city core than to the island's southern coastline. It is generally grouped with Central Area and city-fringe districts rather than with the Marina South or southern waterfront cluster specifically.
When will Marina South MRT station open?
Marina South MRT station's opening is tied to the completion of surrounding developments, and the Land Transport Authority has not announced a confirmed date. Residents should expect to rely on Gardens by the Bay station and surface transport until that confirmation arrives.
Sources
- Enhancing City Neighbourhoods | Urban Redevelopment Authority (URA)
- Thomson-East Coast Line | Land Transport Authority (LTA)
- The transformation of Marina South begins with One Marina Gardens - EdgeProp