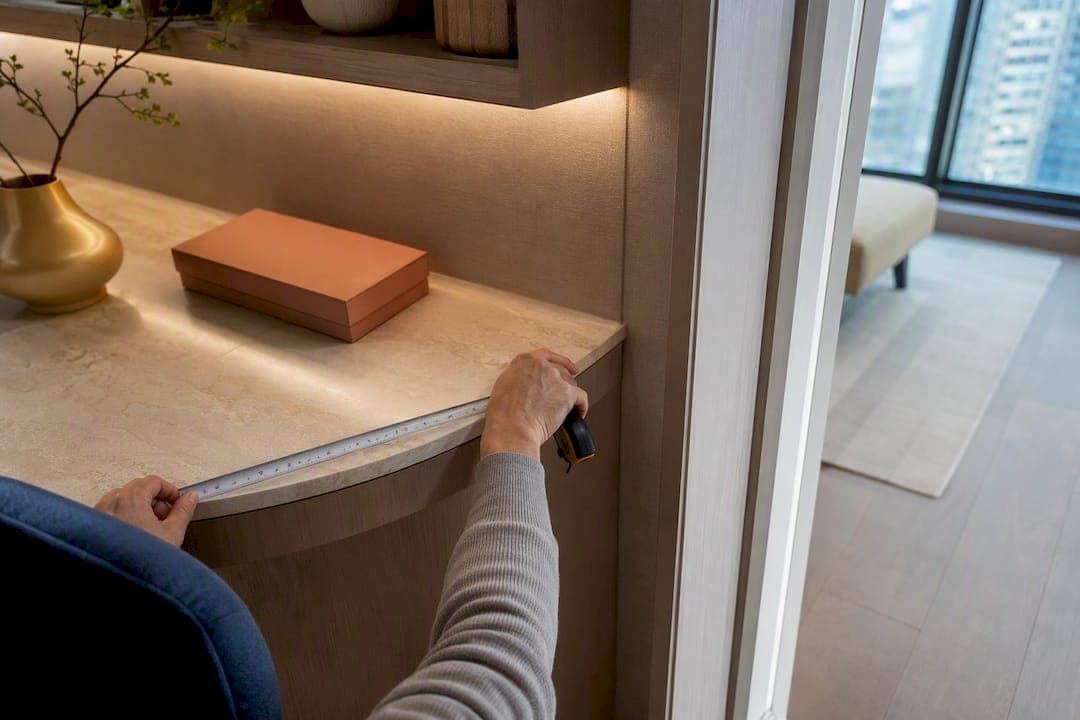
Put your desk in a corner, alcove, or wall-facing nook near natural light. Then solve three things in order: pick a desk sized to the actual wall (measure first), fix your ergonomics, and build vertical storage before you buy anything else. That sequence prevents the wasted purchases that plague small-space setups. Expect real trade-offs with shared living areas, but a functional office fits in surprisingly little square footage when the priorities are right.
TL;DR:
- Placement in corners, alcoves, or wall-facing nooks near natural light is optimal for minimizing distractions and maximizing daylight exposure.
- A wall-mounted or fold-down desk saves space and can be integrated with vertical storage, making it suitable for small condo units.
- Proper ergonomics, including adjustable chairs and monitor positioning at eye level, are essential to prevent discomfort during long working hours in tight spaces.
- Confirming internet service quality and implementing backup connections like mesh Wi-Fi enhances connectivity reliability in high-rise condos.
- Soundproofing options are limited to mass-based barriers, and soft furnishings mainly dampen echo rather than block shared-wall noise effectively.
Table of Contents
- Where should you put a home office in a condo?
- Furniture that actually saves floor space
- Ergonomics and tech that keep you working all day
- Cutting noise and creating separation without a renovation
- Lighting and color that make video calls look good
- Your step-by-step condo office setup checklist
- Why a well-designed office adds real value to a condo
- Sources
- FAQ
Where should you put a home office in a condo?
Perimeter spots win almost every time: corners, alcoves, and wall-facing nooks near a window. Design specialists point to these zones because they capture natural light and reduce distraction from foot traffic in the main living area. A dining nook that catches morning sun, the dead corner behind a sofa, or a hallway widening near a bedroom door are all overlooked candidates most residents walk past daily.
Finding the spot takes fifteen minutes with a tape measure and a notepad, not an interior designer. Walk your unit and check these before committing:
- Outlet access: is there a plug within reach, or will you need an extension cord running across a walkway?
- Sightlines: can you see this spot from the couch or kitchen, and does that bother you during calls?
- Light source: does the nook get daylight for part of the day, or will you rely entirely on lamps?
- Traffic pattern: does anyone need to walk through this space to reach the bathroom, kitchen, or front door?
- Furniture fit: will a desk here still leave 30 inches of clearance to pull out a chair?
If your unit has an efficient 2-bedroom layout, a den or bedroom corner often outperforms a living room carve-out simply because it has a door.
Furniture that actually saves floor space
Measure before you shop. A workable desk depth runs 20 to 24 inches for laptop work, closer to 30 inches if you're running two monitors. Anything shallower and your elbows hang off the edge; anything deeper eats floor space you don't have.
Once you know your dimensions, compare these options:
- Floating wall-mounted desk — no legs, no floor footprint, and it visually disappears into the wall when the room isn't in "office mode."
- Fold-down workstation — folds flat against the wall when not in use, ideal for studios or shared rooms.
- Narrow writing desk — a simple freestanding option, usually 36 to 42 inches wide, that works in a hallway nook.
- Corner desk — fits into an underused angle and often gains you more surface area than a straight-wall desk of the same footprint.
- Custom built-in millwork — the most expensive option, but the only one that can integrate storage, cable routing, and desk surface into a single unit sized to your exact wall.
Design specialists in Singapore's small-format housing market treat custom millwork and modular furniture as the default answer for units where floor area is the scarcest resource, since floating desks and vertical shelving free up square footage that a bulky freestanding desk simply takes off the table.
For storage, go vertical instead of wide: a pegboard above the desk for frequently used tools, shallow wall cabinets for paper and supplies, tall slim shelving in the six inches beside a doorframe, and under-desk drawers for anything you don't want visible on a video call. A home organization system built around your specific wall dimensions will outperform generic shelving units every time.
Pro Tip: Lock in your desk's exact width and depth before you order shelving or lighting fixtures. Building sequence matters. Millwork and light placement both depend on where the desk sits, and reworking cable routes after installation costs far more than getting the order right the first time.
Ergonomics and tech that keep you working all day
A desk that fits your wall means nothing if it wrecks your back by week two. The basics aren't optional in a small space. If anything, they matter more, because you'll be sitting closer to your storage, your monitor, and your walls for eight hours a day.
- Use an adjustable chair with lumbar support. This single item does more for daily comfort than any decor choice.
- Position your monitor at eye level. Stacking it on books or a monitor arm prevents the neck strain that comes from looking down all day.
- Keep keyboard and mouse at a height where your elbows rest near 90 degrees.
- If floor space allows, a compact standing desk converter lets you break up long sitting stretches without adding a second piece of furniture.
Ergonomic specialists tie proper desk and chair alignment directly to reduced discomfort during extended work sessions, and in a condo office where you can't just get up and walk to another room, that alignment carries more weight than it would in a sprawling house.
Connectivity deserves the same rigor. Verify which internet providers actually serve your building before you sign a lease or move in, and consider a mesh Wi-Fi system if your unit has thick concrete walls that kill a single router's signal. High-rise buildings benefit from treating internet as infrastructure: pair your primary wired service with a secondary 5G backup, and put your router and modem on a small UPS so a brief power blip doesn't drop you mid call. For cable management, use surface-mounted raceways if your lease doesn't allow in-wall wiring, and route cords along baseboards rather than across open floor.
Cutting noise and creating separation without a renovation
Rugs, curtains, and cushions make a room feel quieter, but they're absorbing echo, not blocking sound from the unit next door. That distinction matters because a lot of people spend money on soft furnishings expecting soundproofing results they were never going to get. Real sound blocking requires mass: thicker walls, sealed door gaps, or specialized acoustic panels, and even then, flanking paths like shared ducts, outlets, and gaps under doors often carry more noise than the wall itself.
For everyday distraction control in an open layout, low-effort options go a long way:
- A tall bookcase placed perpendicular to your desk creates a visual room divider without any construction.
- A folding room screen separates your workspace from the living area in about the time it takes to unfold it.
- Heavy curtains on a tension rod dampen echo and signal "do not disturb" to the rest of the household.
- A rug under the desk chair absorbs the rolling-chair noise that travels through condo flooring more than people expect.
Environmental cues like these help the brain shift into and out of work mode, which matters more in a studio or one-bedroom where the office and the living room are the same square footage.
If you're considering anything structural, like adding wall insulation or replacing a door, check with property management before you start. Most condo associations have rules about what you can alter, and acoustic upgrades that affect shared walls often need sign-off first.
Pro Tip: Test your noise problem before you spend money on a fix. Sit at your desk during the loudest hour of the day and note whether the sound is coming through the wall, under the door, or through an outlet. That fifteen-minute audit tells you whether you need a rug or a professional.
Lighting and color that make video calls look good
Position your desk perpendicular to a window rather than facing it directly. Facing a window puts you in silhouette on every video call; facing away creates harsh glare on your screen. Sheer blinds solve both problems by softening direct light without blocking it entirely, and desk placement near a window paired with layered lighting is one of the simplest upgrades that makes a small room feel bigger.
Layer three light sources rather than relying on one overhead fixture:
- Ambient light: an overhead fixture or floor lamp for general room brightness.
- Task light: an adjustable desk lamp aimed directly at your work surface, ideally with a warm to neutral color temperature around 3000 to 4000K.
- Accent light: a small LED strip or accent lamp behind the monitor to reduce screen contrast fatigue during evening work.
Keep your color palette consistent with the rest of your living space. A workspace that clashes with the surrounding room reads as clutter even when it's organized; matching wood tones or a shared accent color make the office feel like part of the home instead of an intrusion into it.
Your step-by-step condo office setup checklist
Skipping steps is what leads to returned furniture and redrilled holes. Follow this order and you avoid both.
- Measure and map your chosen spot: wall width, depth available, outlet locations, and window position.
- Pick your desk and chair based on those exact measurements, not on what looked good online.
- Plan storage and lighting around the confirmed desk footprint, including where cables will run.
- Sort connectivity and power: confirm your building's internet options, add a UPS for your router, and route cables along a raceway or baseboard.
- Install and test ergonomics: sit at the desk for a full hour and adjust chair height, monitor position, and lighting before calling it finished.
A stepwise sequence like this reduces the costly rework that comes from buying furniture before confirming it fits, which is the single most common mistake in small-space setups.
| Setup tier | What's included | Time to complete |
|---|---|---|
| Basic | Freestanding desk, task lamp, existing chair | A weekend |
| Mid-range | Floating desk, adjustable chair, mesh Wi-Fi, vertical shelving | 1 to 2 weeks |
| Premium | Custom millwork, ergonomic chair, UPS backup, layered lighting | 3 weeks |
Common issues have quick fixes: screen glare usually means rotating the desk 90 degrees away from the window; cramped legroom means the desk is too deep for the space and needs swapping for a narrower model; an unstable router connection usually means the mesh unit is too far from your desk and needs a repeater closer to the workspace.
Why a well-designed office adds real value to a condo
A workspace that actually functions changes how a unit lives day to day, and that's not a minor detail when you're evaluating a home purchase. A versatile, well-planned home office does more than support a workday. It signals to future buyers that the unit has real in-unit work infrastructure, not just a corner where a laptop happens to sit.
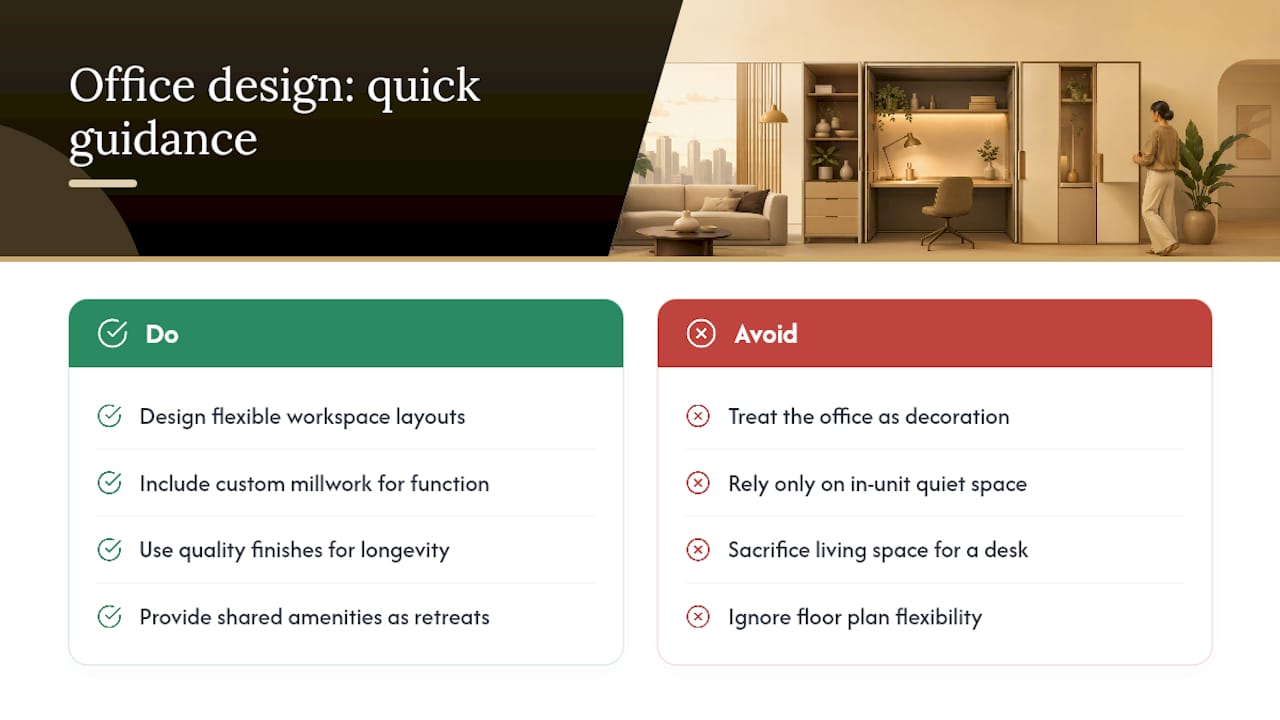
That's part of why floor plans and amenities matter as much as square footage. At One Marina Gardens, units are designed with flexible layouts and quality finishes that make it easier to carve out a legitimate workspace without sacrificing living space, and the building's amenities, from sky terraces to a 50-metre lap pool, mean residents aren't relying on the home office to be their only quiet retreat. That balance matters for anyone weighing daily utility against long-term appeal, particularly if you're already asking whether shared amenities add real value to a purchase decision.
Custom millwork and flexible den space aren't just a lifestyle upgrade. They're a functional argument for a unit's long-term livability, which is exactly the kind of detail that separates a well-designed floor plan from a purely decorative one. If you're evaluating unit types with this kind of flexibility in mind, the One Marina Gardens fact sheet breaks down layouts and facilities in more detail.
— Velisa
Sources
- Home Office Design for Condominiums: Smart Ideas for Modern Living – Engineers and Architects of America
- More Than Wood — Home office setup Singapore
- Million Luxury — Home office design in high-rise condos: Internet redundancy, acoustics, and layout priorities
FAQ
Where Is the Best Spot for a Home Office in a Condo?
A corner, alcove, or wall-facing nook near natural light usually works best because it minimizes noise from the main living area and takes advantage of daylight.
How Deep Should a Condo Desk Be?
Plan for 20 to 24 inches of depth for laptop work, or closer to 30 inches if you're running dual monitors, and always measure your wall before buying.
Do Rugs and Curtains Actually Block Noise?
No. They reduce echo and soften sound within the room, but real noise blocking from a shared wall requires added mass or specialized acoustic panels, along with attention to gaps under doors and around outlets.
Do I Need to Check With Property Management Before Making Changes?
Yes, especially for anything structural like insulation or acoustic panels on shared walls. Most condo associations require approval before you alter shared surfaces.
What's the Fastest Way to Get a Functional Setup Running?
Measure your space first, choose a desk that fits those exact dimensions, then handle ergonomics and connectivity before adding decor. That order prevents the returns and rework that come from buying furniture before confirming it fits.