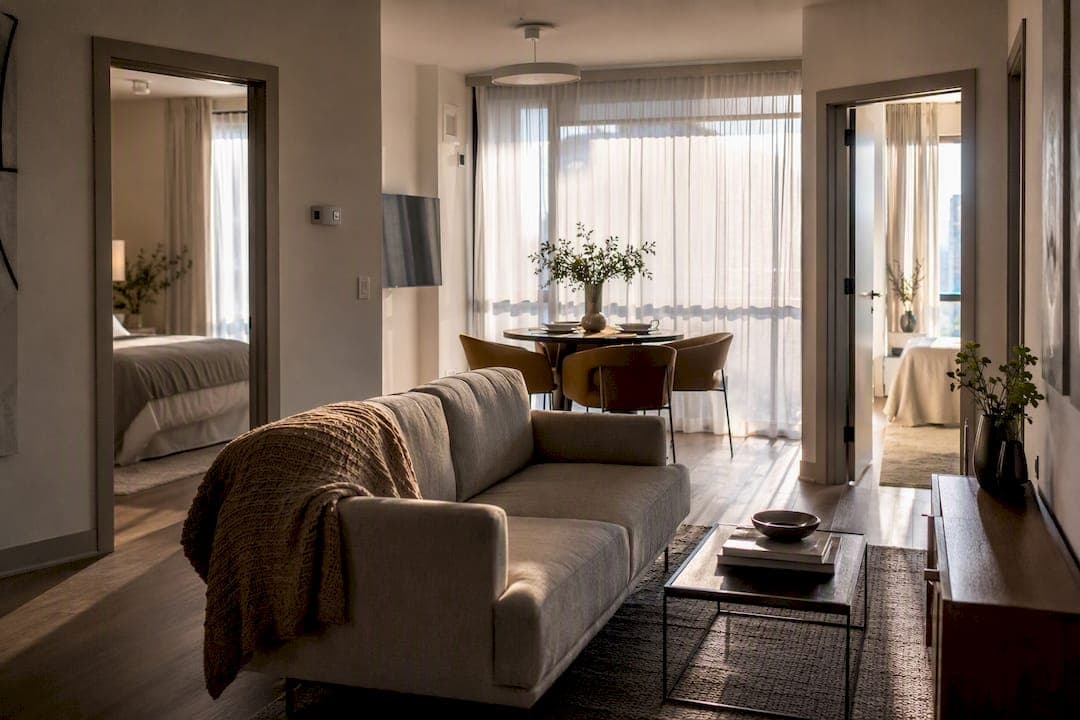
The most efficient 2 bedroom layout is the split bedroom, or dumbbell layout condo design, which puts each bedroom on opposite ends of a shared living core. It works because it collapses hallway space to a minimum, lines up plumbing into a single stack, and repeats cleanly across a building's floor plate.
Four other shapes cover almost every situation you'll run into when comparing floor plans:
- Open-concept core — best for buyers who entertain and want the living area to feel larger than its square footage.
- Compact corridor/linear layout — best for narrow lots or long, shallow floor plates where width is limited.
- Corner unit with balcony — best for anyone prioritizing natural light and cross-ventilation over raw efficiency.
- Master-suite plus flexible second room — best for a couple who occasionally hosts guests or wants a home office.
Efficient layouts generally hold circulation, the hallway and passage space that isn't usable for furniture, to roughly 10 to 15 percent of total floor area. Once circulation climbs past 20 percent, a unit starts to feel cramped no matter how large the number on the floor plan looks.
Key Takeaways
The most efficient 2 bedroom layout minimizes circulation to roughly 10 to 15 percent of floor area while stacking plumbing and repeating on a simple grid.
| Point | Details |
|---|---|
| Dumbbell layout wins on privacy | Split bedrooms at opposite ends cut hallway space but can lengthen plumbing runs and raise cost. |
| Circulation is the efficiency metric | Keep hallway space under roughly 15% of total floor area to avoid a cramped feel. |
| Furniture-first beats aesthetics-first | Measure your actual bed and sofa against plan dimensions before judging a layout's fit. |
| Wet-zone alignment saves money | Clustering kitchen and bathroom plumbing lowers both build and long-term maintenance cost. |
| Onemarinagardens applies these principles | Its 937-unit mix in Marina Bay includes 1 to 4-bedroom layouts built around efficient, stacked-plumbing cores. |
Table of Contents
- What Makes an Efficient 2 Bedroom Layout Work?
- Which 2 Bedroom Layout Types Are Most Space-Efficient?
- How Do You Choose the Right Layout for Your Household?
- What Space-Saving Tactics Actually Work in Small Units?
- What Size Unit Do You Need for a Comfortable 2 Bedroom Home?
- What Layout Mistakes Should You Watch For?
- Quick Checklist for Viewing Plans or Showflats
- See Efficient 2 Bedroom Floorplans in Person
- Sources
- FAQ
What Makes an Efficient 2 Bedroom Layout Work?
Efficiency in a two-bedroom home comes down to three things: how little space is wasted on hallways, how closely bathrooms and kitchens stack on top of each other floor to floor, and whether the same footprint can be read on a repeatable grid across a building. A compact 2 bedroom floor plan that nails all three usually beats a bigger, more sprawling unit on livability, even though it loses on raw square footage.
That tension is real. A meaningful share of buyers actively dislike highly efficient layouts, according to market coverage on Singapore condo preferences, because tight circulation often comes at the cost of a foyer or balcony. If you value an entry buffer between your front door and living room, or you want outdoor space, factor that into your decision before you fall for a plan that looks great on paper. Efficiency isn't inherently better. It's a specific set of trade-offs that happens to suit specific households.
Which 2 Bedroom Layout Types Are Most Space-Efficient?
Not every efficient shape works for every household. Here's how the main types stack up.
Dumbbell / split-bedroom layout. Bedrooms sit at opposite ends, connected by a central living, dining, and kitchen zone. This is the layout most often cited when people search for a compact 2 bedroom floor plan because it maximizes bedroom separation while minimizing hallway. Roommates and co-buyers tend to prefer it most since neither bedroom shares a wall with the other. The catch: separate wet areas on each end can lengthen plumbing runs, which raises construction cost and, for buyers, can mean slightly higher maintenance fees over time.
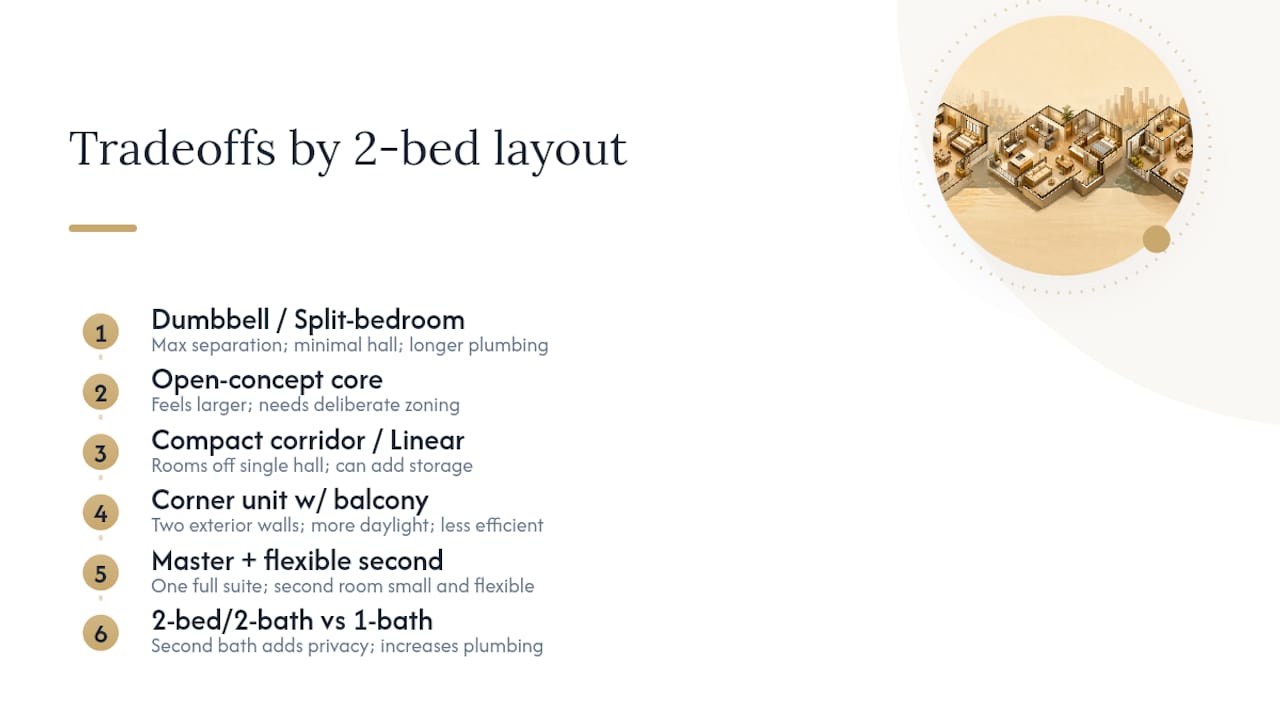
Open-concept core. Kitchen, dining, and living room merge into one continuous space, with both bedrooms branching off it. This layout photographs well and feels larger than its actual footprint, but it demands deliberate zoning. Without a rug, a change in ceiling treatment, or furniture placement to define each function, an open core can feel like one undifferentiated room rather than three purposeful ones, so consider practical guidance on how to create a private office without losing the open feel.
Compact corridor / linear layout. Rooms run in a line off a single hallway, common in narrow buildings or mid-rise blocks with limited frontage. It's rarely anyone's first choice, but it's often the only option on a constrained lot, and it can work well if the corridor itself is kept short and doubles as storage wall space.
Corner unit with balcony. Positioned at a building's corner, these units get windows on two exterior walls instead of one. You trade some efficiency, since the balcony and extra window walls eat into the buildable footprint, for daylight and airflow that a mid-block unit simply can't match.
Master suite plus flexible second room. One bedroom is built full-size with an attached bath; the second is smaller and designed to flex between guest room, nursery, or office. This suits couples who don't need two equal bedrooms but want the option to grow into the space.
2-bed/2-bath versus 2-bed/1-bath. A second full bath adds privacy, particularly for roommates or a family with older kids, but it also adds another wet zone to plumb and maintain. A single shared bath frees up floor area for storage or a slightly larger living room, which matters more in a compact footprint under 800 square feet.
Pro Tip: If you're drawn to a dumbbell layout but worry about losing the sense of separation, look for plans where the second bedroom's door doesn't face directly into the living room sightline. A short jog in the hallway, even three or four feet, does more for perceived privacy than the actual distance would suggest.
Families evaluating layouts against school runs and shared amenities may also want to weigh options built around childcare-adjacent condo developments, where layout choice interacts with building-wide amenities rather than the unit alone.
How Do You Choose the Right Layout for Your Household?
Comparing plans on a screen or walking a showflat goes faster with a fixed sequence. Work through it in order rather than jumping straight to the parts that look impressive.
- Define your household's primary use. Two working professionals who both need a home office have different requirements than a couple with one child or two roommates splitting rent.
- Measure your actual furniture. Bring the dimensions of your bed, sofa, and dining table to the plan instead of trusting the furniture icons drawn on it, which are often generic and optimistic.
- Check closet and storage depth. A standard closet needs at least 24 inches of depth to hang clothes without them brushing the back wall.
- Evaluate privacy and noise paths. Trace where sound travels between the living room and each bedroom door.
- Assess the plumbing stack. Ask whether bathrooms and kitchen sit close together vertically across floors; longer runs usually mean higher build and repair cost passed on to owners.
- Confirm daylight and cross-ventilation. Check whether windows sit on opposite or adjacent walls, not just whether a room has a window at all.
For fit checks, aim for a primary bedroom that fits a queen bed with at least 24 inches of clearance on each side, and confirm the sofa wall runs a minimum of eight linear feet for a comfortable seating arrangement. Buyers weighing a smaller efficient unit against an older, larger layout should also read up on the broader efficiency versus space trade-off before deciding, since the calculus changes depending on whether you're buying to live in or to rent out.
What Space-Saving Tactics Actually Work in Small Units?
A handful of tactics show up again and again across well-designed compact plans, and they cost far less than adding square footage.
- Sliding or pocket doors reclaim the 6 to 10 square feet a swinging door's arc normally blocks, which matters most in tight bedrooms and bathrooms.
- Built-in joinery to the ceiling turns dead air above eye level into storage, and it reads as intentional design rather than clutter.
- Vertical storage columns in kitchens and entryways do more work per square foot than wide, shallow cabinets.
- Multi-purpose furniture, such as a dining table that folds down or a sofa bed for the flex room, lets one space serve two functions.
- Shallow pantry strategies, narrow but tall pull-out units, beat deep cabinets that swallow items in the back.
These tactics are the same ones you'll find repeated across floor plan galleries for a reason. They're cheap to implement and the payoff is immediate.
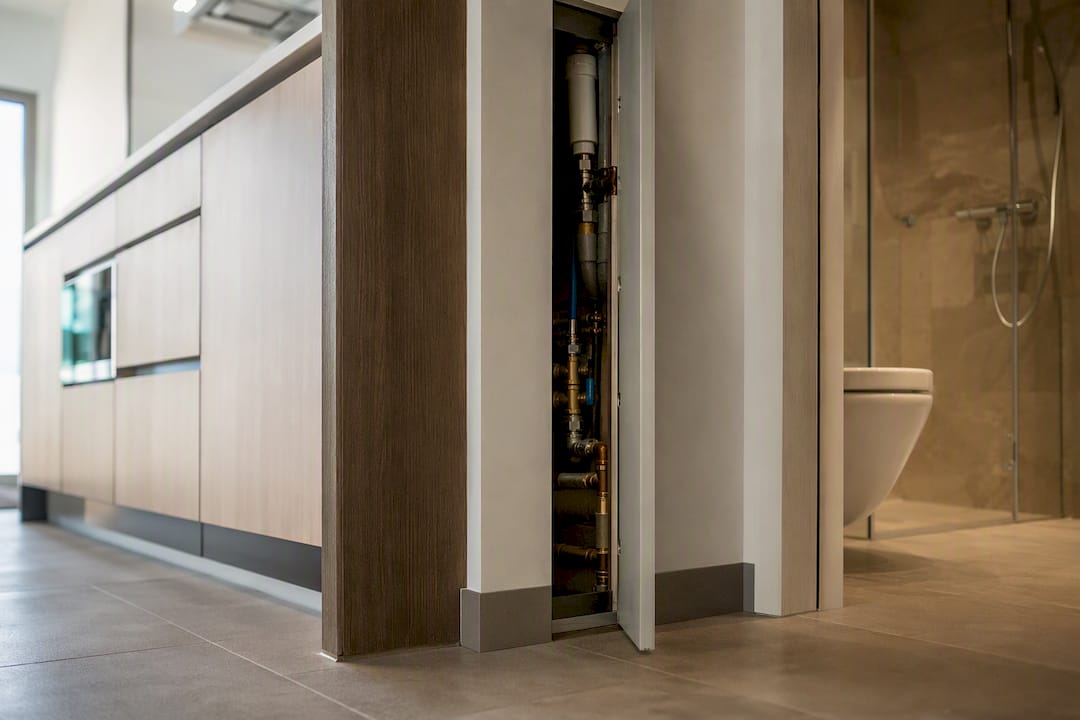
Wet-area planning deserves its own attention. Clustering the kitchen and bathrooms so their plumbing stacks align vertically reduces both construction and long-term maintenance cost. If you're comparing two otherwise similar plans, favor the one where wet zones sit closer together.
On ventilation, orient bedroom windows toward prevailing breeze paths where possible, and favor corner or end units that allow air to move across the unit rather than in and back out the same opening. A single window per bedroom works, but two windows on different walls move air far more effectively.
Pro Tip: Use a closet or bathroom as a buffer wall between the living room and a bedroom instead of a plain shared wall. The extra depth of a closet cuts down noise transfer noticeably more than drywall alone, and you get the storage for free.
What Size Unit Do You Need for a Comfortable 2 Bedroom Home?
Square footage sets the ceiling on what a layout can actually deliver, no matter how clever the plan.
At 700 to 900 square feet, a two-bedroom unit can comfortably support an open living core, a proper master bedroom, and a flexible second room. Below roughly 700 square feet, nearly every piece of furniture needs to serve two purposes to avoid the space feeling cramped. A 2-bed/2-bath configuration eats more of that footprint into wet areas, so if you're under 900 square feet, a single well-placed bathroom often leaves more livable area than splitting it into two smaller ones.
What Layout Mistakes Should You Watch For?
A few red flags show up repeatedly on plans that look efficient on paper but disappoint in person.
- Excessive corridor area. If hallways dominate the plan's visual footprint, that's wasted square footage you're paying for.
- Bedrooms that can't fit a real bed. Check the actual drawn dimensions against a queen or king footprint plus clearance, not just the labeled room name.
- Colliding door swings. Two doors that can't open simultaneously without hitting each other or blocking a path signal a rushed layout.
- Poor daylight. A bedroom with a single small window on a shaded wall will always feel darker than the render suggests.
- Long plumbing runs. Bathrooms and kitchens scattered across the plan usually mean higher build cost, which often shows up later in maintenance fees.
- Shallow or missing closets. Anything under 24 inches deep functions poorly as real storage.
Walk the plan mentally as if you're carrying groceries or laundry through it. Circulation waste that looks fine on a 2D drawing often reveals itself the moment you trace an actual daily path.
Quick Checklist for Viewing Plans or Showflats
- Does your bed fit with at least 24 inches of clearance on each side?
- Are closets at least 24 inches deep?
- Do kitchen and bathroom plumbing lines look aligned or stacked?
- Does every bedroom have a window with usable daylight?
- Can air move across the unit, not just in one window and back out?
- Is a closet or bath buffering bedrooms from the living area?
- Is there dedicated storage beyond bedroom closets?
- Do any door swings collide or block a walking path?
- Can the second bedroom flex into an office or nursery later?
- Does circulation space look under 15 percent of the total floor area?
A practitioner's take on picking the right plan
Furniture-first thinking beats aesthetics-first thinking every time I've compared plans side by side. A layout that photographs beautifully but can't fit a queen bed with clearance is a layout you'll regret. Plumbing stacking matters just as much, since it quietly determines both build quality and your future maintenance bill. Projects like One Marina Gardens that publish detailed unit mix and facility breakdowns make this kind of comparison far easier than plans without that transparency.
See Efficient 2 Bedroom Floorplans in Person
New residential releases increasingly build around exactly the priorities covered here: minimal circulation, stacked wet zones, and bedrooms sized for real furniture rather than showroom staging. One Marina Gardens applies that same discipline across its 937-unit mix in Marina Bay, with 1 to 4-bedroom layouts designed around efficient cores and clustered plumbing to keep both build quality and ongoing maintenance costs in check.

If the layout types covered above have you thinking about what fits your household, the next step is simple:
- View the gallery to see sample unit layouts and finishes.
- Download the fact sheet for the full unit mix and facility breakdown.
- Visit the main project page to book a showflat visit and see a two-bedroom layout in person.
Sources
- 2-bedroom apartment layout ideas: ultimate guide for 2026
- Why Some Homebuyers In Singapore Hate “Efficient” Layouts
- 2-Bedroom Apartment Floor Plans: Layouts That Work for Small Spaces - 2026
- 2-bedroom apartment plans — Floor plan gallery
- Two-Bedroom House Plans Layout Strategies for Efficient and Comfortable Living
FAQ
What Is a Dumbbell Layout in a Condo?
A dumbbell layout condo places both bedrooms at opposite ends of the unit with shared living space in between, minimizing hallway area while maximizing bedroom separation.
Is a 1 Bedroom or 2 Bedroom Better for Investment?
A 1 bedroom condo investment typically draws a broader tenant pool at a lower entry price, while a two-bedroom unit tends to command higher absolute rent and appeals to families or roommates sharing cost; the better choice depends on your target tenant and budget.
How Much Space Should Hallways Take Up in an Efficient Layout?
Efficient plans generally hold circulation to about 10 to 15 percent of total floor area; anything above 20 percent starts to feel wasteful.
What's the Minimum Size for a Comfortable 2 Bedroom Unit?
Around 700 to 900 square feet supports an open living core, a full-size primary bedroom, and a flexible second room; below that, furniture generally needs to serve double duty.
Does Onemarinagardens Offer Efficient 2 Bedroom Layouts?
Onemarinagardens offers 2-bedroom units within its 937-unit mix in Marina Bay, designed with the same efficient-circulation and stacked-plumbing principles covered throughout this guide.