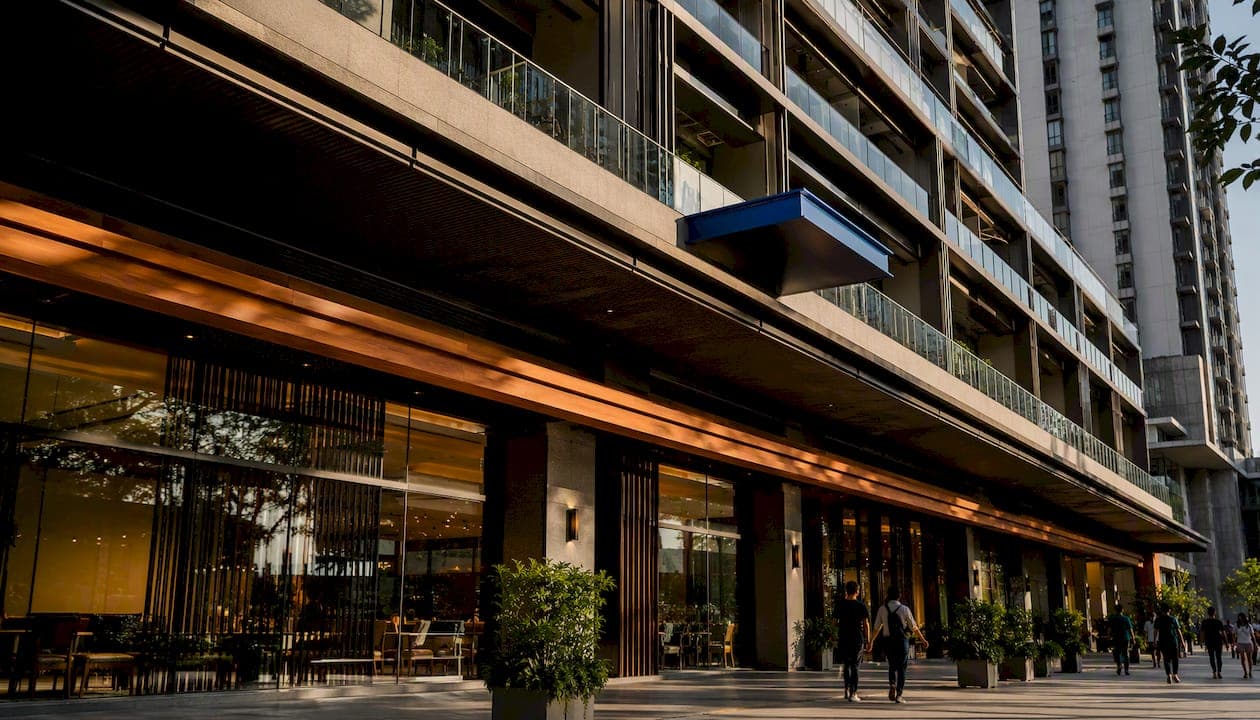
Living above a mall trades your morning commute for an elevator ride and your grocery run for a walk downstairs, but it also means someone else's delivery truck becomes your 6 a.m. alarm. The extremes span the Secret Mall Apartment documentary, where a crew secretly built a home inside a mall for years, to planned developments like One Marina Gardens, where that same convenience comes with professional management instead of a hidden staircase. It works well for people who prize access over quiet; it tends to backfire for light sleepers and anyone who needs private outdoor space.
TL;DR:
- Units above retail tend to command up to 30% higher prices in markets where convenience and scarcity drive demand.
- Fresh ventilation design and independent exhaust systems are crucial to prevent odors, grease, and humidity from affecting residential comfort.
- Proper zoning, fire safety separation, and clear operational hours are essential for legal compliance and resale stability.
- Noise, pests, and security issues often increase in buildings with shared retail and residential spaces, requiring careful inspection before purchase.
- Purpose-built towers like One Marina Gardens provide dedicated residential access and amenities that mitigate common mixed-use living risks.
Table of Contents
- What Does Living Above a Mall Actually Involve?
- The Upside: Convenience, Community, and Urban Access
- The Downside: Noise, Odors, Pests, and Resale Complications
- Real Stories: From Secret Occupants to Micro-Apartment Dwellers
- Is Buying or Renting Above Retail a Good Investment?
- Your Viewing Checklist: What to Inspect and Ask Before You Buy
- How Purpose-Built Design Like One Marina Gardens Solves These Problems
- Air Quality and Ventilation: The Overlooked Factor
- Zoning Rules and Legal Considerations for Retail-Adjacent Homes
- Long-Term Maintenance: What Wears Down Faster in Mixed-Use Buildings
- Insurance and Liability: What Changes When Retail Sits Below You
- Would I Actually Live Above a Mall?
- Why One Marina Gardens Solves the Problems This Guide Just Covered
- Sources
- FAQ
What Does Living Above a Mall Actually Involve?
The phrase covers a wider spectrum than most people assume. On one end sits genuinely improvised or unauthorized occupancy of retail space, the kind depicted in the Secret Mall Apartment story. On the other sits deliberate mixed-use development, the architectural and zoning term for buildings that stack homes, offices, and retail into one structure with each function designed in from the start rather than bolted on afterward.
Most readers researching this topic are picturing something in between: an apartment or condo unit physically connected to, or stacked above, a shopping center, food hall, or retail podium. That's the version this guide focuses on. The lifestyle trade-offs are real either way, but the operational risks differ enormously depending on whether a developer planned for residential life above the shops or a building manager is discovering the friction points after the fact.
The Upside: Convenience, Community, and Urban Access
Ground-floor retail turns errands into a five-minute detour instead of a whole afternoon. Residents living above integrated shopping centers routinely report skipping the car entirely for groceries, pharmacy runs, dry cleaning, and dinner, because all of it sits one elevator ride away.
That proximity changes daily rhythm in ways that are easy to underestimate before you've lived it:
- Round-the-clock access to food and basic services without driving or waiting for delivery apps
- Errands compressed into minutes rather than a dedicated trip across town
- Regular, low-stakes interactions with shop staff and café regulars that build a genuine sense of neighborhood, even in a large building
- Walkability that often pairs with strong transit links, since mixed-use projects are frequently built around train or bus access
- Less dependence on a car for weekly life, which some residents count as a real cost saving over time
Lifestyle write-ups covering integrated retail-residential living consistently note that residents form actual relationships with the businesses downstairs, something harder to replicate in a purely residential building where the nearest shop is a drive away. That familiarity compounds: the barista learns your order, the pharmacist knows your prescriptions, and the building starts to feel less like a tower and more like a small town stacked vertically.
The financial upside can be measurable, too. In some markets, buyers are willing to pay up to about 30% more for units directly above retail, purely for the convenience and exclusivity of the arrangement. That premium is market-dependent and won't hold everywhere, but it signals real demand rather than a niche preference. Transit-oriented mixed-use projects near a major MRT or subway stop tend to sustain that demand longer than standalone towers, because the walkability advantage doesn't depreciate the way a car-dependent commute does.
The Downside: Noise, Odors, Pests, and Resale Complications
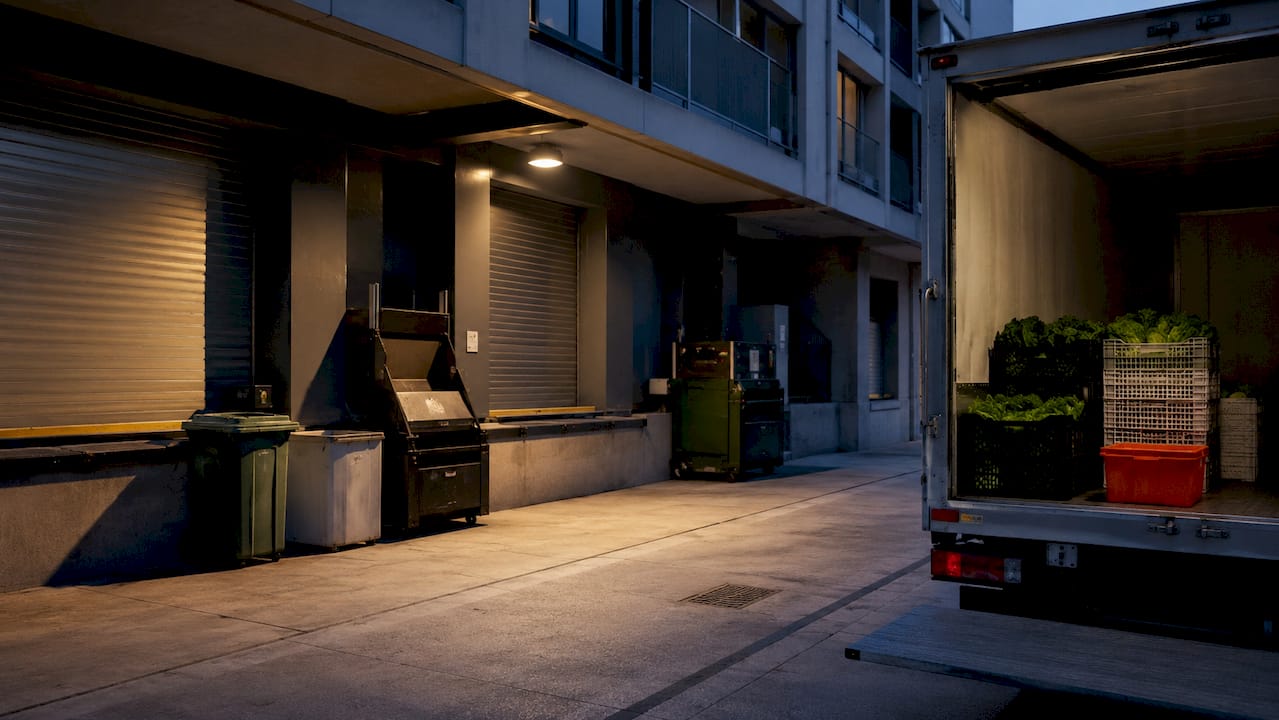
The same proximity that delivers convenience also delivers the building's operational schedule straight into your bedroom. Loading docks run early. Cleaning crews run late. Restaurant exhaust runs constantly, and none of it asks your permission.
The recurring complaints from residents and buyers of retail-adjacent units include:
- Delivery trucks, trash compaction, and cleaning equipment operating well outside normal daytime hours
- Cooking odors and grease smells drifting upward from food tenants, especially in older buildings with weaker ventilation separation
- Higher pest pressure near restaurants and food courts, which draws pests that a purely residential building rarely deals with
- Shared entrances and lobbies where customer foot traffic mixes with resident access, raising both noise and security questions
- Mortgage and resale friction, since some lenders treat units above active retail differently and buyers grow wary if the tenant mix turns unstable
Housing analysts covering flats above storefronts point to exactly this combination: real convenience paired with noise, pest exposure, and resale complications that don't show up until you've lived through a lease cycle or two. Mainstream coverage of the trend has flagged the same pattern, warning buyers that a property above a storefront can become harder to sell if the ground-floor tenant mix deteriorates or a key anchor tenant leaves.
Pro Tip: Ask specifically what hours the loading dock and trash compactor operate before you sign anything. A "quiet" showflat visit at 2 p.m. tells you nothing about what the building sounds like at 5 a.m. when the produce truck arrives.
Real Stories: From Secret Occupants to Micro-Apartment Dwellers
The lore around mall living runs from outright trespassing to fully sanctioned tiny-home ownership, and the contrast is instructive.
- The Secret Mall Apartment. A 2024 documentary chronicles a group who built and secretly occupied a hidden apartment inside a mall for several years in the 2000s, complete with furniture hauled in piece by piece under cover of night. It's a fascinating story of ingenuity and risk tolerance, and it draws real curiosity, but it describes an unlawful, improvised occupation, not a housing model anyone can replicate legally.
- Providence Arcade's micro-apartments. Residents living in genuine, legal micro-units above the historic Providence Arcade mall have adapted to roughly 250-square-foot spaces with compact appliances and frequent small shopping trips instead of big weekly grocery runs. It's cramped by conventional standards, but it's fully legitimate, and residents describe genuine familiarity with their ground-floor neighbors.
- Planned mixed-use towers. At the other end of the spectrum sit developer-built projects where residential floors are separated from retail by design, not by improvisation. The gap between the Secret Mall Apartment's plywood partitions and a professionally managed tower with its own dedicated lobby is the entire point of this guide: curiosity about the former shouldn't be mistaken for a blueprint.
Is Buying or Renting Above Retail a Good Investment?
The premium buyers pay for retail-adjacent units isn't universal, but where it exists, it's tied to two things: convenience and scarcity. Well-located mixed-use towers near major transit hubs don't get built often, and that scarcity supports pricing.
Rental demand tends to run strong for the right tenant profile. Young professionals and downsizers who value walkability over square footage are the most consistent renters for units above retail, particularly when the building includes transit access. That said, yield calculations should account for the retail tenancy risk sitting underneath the residential floors, since a struggling mall changes the building's character and can drag on rental appeal even when the apartments themselves are fine.
Financing is where things get technical. Some lenders apply stricter loan-to-value limits or extra scrutiny to units in mixed-use buildings, particularly when commercial space makes up a large share of the total floor area, because the retail component adds a layer of risk banks don't face with pure residential towers. Buying guides covering flats above shops flag this as one of the most common surprises for first-time buyers, right alongside insurance quotes that come in higher than expected.
That insurance gap deserves its own line item in any investment model:
- Confirm whether the building carries separate commercial and residential insurance policies, since mixed liability coverage can complicate claims
- Ask how the strata or management corporation allocates costs between retail and residential common areas
- Model resale value assuming the current retail tenant mix could change, not assuming it stays exactly as it is today
- Check whether the specific lender you're using treats mixed-use collateral differently than pure residential collateral
The math still works out favorably for many buyers. It just requires modeling the retail tenancy as a variable, not a constant.
Your Viewing Checklist: What to Inspect and Ask Before You Buy
Bring this list to every viewing. Half of the regret stories from retail-adjacent buyers trace back to a question nobody thought to ask before closing.
- Trace the delivery and waste route. Walk the path trucks use to reach the loading dock and confirm it doesn't run directly under bedroom windows.
- Check structural separation. Ask whether residential floors have dedicated fire-rated separation from the retail podium below, and whether ventilation systems are fully independent.
- Get operating hours in writing. Confirm restaurant and shop hours, plus cleaning and stocking schedules, rather than trusting a verbal assurance from the agent.
- Ask about pest control contracts. A building with an active, documented pest management contract for food tenants is a good sign; vague answers are not.
- Review the management corporation's rules on tenant mix. Ask whether the developer or management retains any control over what kind of retail tenants can lease the podium space.
Red flags worth walking away from: frequent late-night deliveries with no fixed schedule, food tenants operating without a visible pest contract, or a management office that can't clearly explain emergency evacuation procedures for mixed-use floors.
Pro Tip: If a seller offers a rent-back clause or a price reduction tied specifically to noise complaints from previous tenants, treat that as useful information, not just a negotiating win. It usually means the issue is real and ongoing.
How Purpose-Built Design Like One Marina Gardens Solves These Problems
The gap between the Secret Mall Apartment's improvised plywood walls and a professionally designed tower is exactly where developer-led mixed-use projects earn their premium. One Marina Gardens, a 937-unit development in Singapore's District 01, separates residential access from its retail and dining component by design rather than by luck, with dedicated resident entrances that keep shopper foot traffic away from home life.
The development's amenities are built around the friction points that improvised or older mixed-use buildings struggle with: multiple sky terraces for private outdoor space, a sizable lap pool, and a dedicated childcare center, all positioned so residents get the convenience of ground-floor retail without absorbing its operational noise. Sitting roughly 160 meters from Marina South MRT, the project delivers the walkability that drives rental demand elsewhere in this guide, minus the pest and tenancy-risk trade-offs that come with unmanaged retail below unrelated residential floors.
Air Quality and Ventilation: The Overlooked Factor
Ventilation design determines whether living above retail feels fresh or faintly like a food court. Restaurant kitchens and cleaning operations generate grease particulates, moisture, and odor compounds that need somewhere to go, and in older or poorly designed buildings, that somewhere is often straight up through shared shafts into residential corridors.
The fix is mechanical, not cosmetic. Buildings that separate commercial kitchen exhaust into independent, negative-pressure ductwork routed to rooftop discharge points, rather than sharing risers with residential HVAC, avoid the classic complaint of waking up smelling last night's stir-fry. Ask specifically whether kitchen exhaust and residential air handling are on separate systems, because that single design choice explains most of the difference between a mixed-use tower that smells clean and one that doesn't.
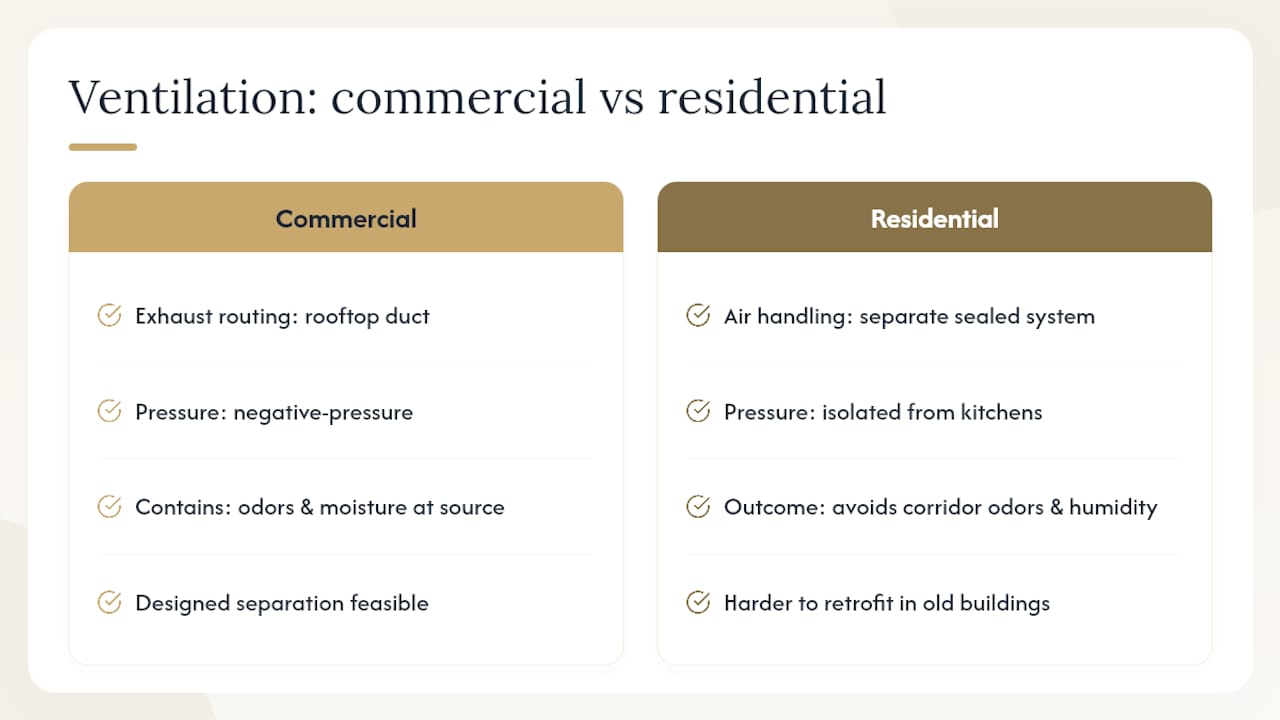
Humidity matters too. Food preparation areas produce steady moisture, and if that moisture migrates into shared corridors or stairwells, it creates conditions favorable to mold growth over time, particularly in tropical or humid climates. A building with properly zoned air handling keeps that moisture contained at the source. This is one area where the gap between planned developments and older retrofitted buildings is largest: a tower engineered from the ground up as mixed-use can isolate these systems in the original blueprint, while a residential conversion of an older retail building often can't retrofit that separation without major cost.
Zoning Rules and Legal Considerations for Retail-Adjacent Homes
Zoning is what separates a legal mixed-use residence from something closer to the Secret Mall Apartment's legal gray zone. Municipalities generally classify mixed-use buildings under specific zoning codes that dictate the ratio of commercial to residential floor area, permitted operating hours for ground-floor tenants, and fire-safety separation requirements between uses.
Buyers should confirm that a property's occupancy certificate explicitly covers residential use above commercial space; a building zoned purely for commercial use, with residential units added informally, sits in exactly the kind of gray area that led to the Secret Mall Apartment story in the first place. That distinction matters at resale too, since a lender or future buyer's lawyer will check the same certificate.
Local fire codes typically require rated separation between commercial and residential floors, along with independent emergency egress for residents that doesn't route through retail common areas during business hours. Ask for the building's fire safety certificate and confirm residential floors have their own evacuation routes rather than sharing one with mall shoppers.
Operating-hour restrictions on ground-floor tenants are often written into the original zoning approval or the management corporation's by-laws, and they're worth reading before you buy, not after a 24-hour convenience store moves in below your bedroom.
Long-Term Maintenance: What Wears Down Faster in Mixed-Use Buildings
Shared infrastructure between commercial and residential floors ages differently than a standalone residential tower's does. Elevators, HVAC risers, and waste systems serving both a mall and homes above it see heavier, more constant use, and that translates into more frequent maintenance cycles and higher shared-cost contributions over the building's lifespan.
Loading dock equipment, compactors, and commercial-grade exhaust fans all have shorter service intervals than the equivalent residential-only systems, and those costs typically get split across the mixed-use strata in ways pure residential buildings never encounter. Ask for the building's sinking fund statement and specifically how much of it goes toward retail-related infrastructure versus purely residential systems.
Facade and structural maintenance around the retail podium also tends to need more frequent attention, since ground-floor signage, awnings, and storefront alterations by rotating tenants create wear and occasional damage that a purely residential ground floor never sees. A well-managed development budgets for this proactively; an older or poorly managed one tends to pass surprise special assessments to owners when the sinking fund runs short.
Insurance and Liability: What Changes When Retail Sits Below You
Insurance underwriters price mixed-use buildings differently than pure residential ones, largely because commercial tenants introduce liability exposure that homeowners' policies weren't designed to cover. A kitchen fire in a ground-floor restaurant, a slip-and-fall in a shared mall corridor, or water damage from a retail unit's plumbing failure can all implicate the building's master policy in ways a standalone condo never faces.
Confirm exactly how the building's master insurance policy separates commercial and residential liability before you buy, since a poorly structured policy can leave residential owners partially exposed to claims originating from retail incidents. This is one of the buying-guide checks flagged repeatedly by advisors covering flats above shops: ask for the certificate of insurance and read the liability allocation section specifically.
Individual unit owners still need their own contents and liability coverage regardless of how solid the master policy is, and premiums for units above active retail sometimes run higher than equivalent units in pure residential towers, simply because insurers price in the added foot traffic and commercial fire risk. Get a specific quote before you finalize a purchase decision rather than assuming your existing homeowner's policy transfers cleanly to a mixed-use property.
Would I Actually Live Above a Mall?
The people who thrive here are the ones who've already decided convenience beats quiet. If you work long hours, hate errands, and want your neighborhood to double as your pantry, this lifestyle delivers something a purely residential tower can't. If you're a light sleeper who needs a private balcony to decompress, no amount of clever design fixes that mismatch.
Weigh sleep and privacy against access and community honestly, not aspirationally. The Secret Mall Apartment crew wanted the access badly enough to build it illegally. Most buyers should get the same convenience through a building that planned for it from day one.
— Velisa
Why One Marina Gardens Solves the Problems This Guide Just Covered
Everything covered above, the noise separation, the ventilation independence, the zoning clarity, the insurance liability question, comes down to one thing: whether the building was designed for mixed-use living or adapted into it after the fact. One Marina Gardens was designed for it from the start.

The development, built by Kingsford Marina Development in Singapore's District 01, gives residents dedicated access separate from retail foot traffic, so the convenience this guide praises never comes bundled with the noise and pest risks it also warns about. The relevant details:
- A 50-metre lap pool and multiple sky terraces for private outdoor space, addressing the exact privacy gap that makes light sleepers wary of mixed-use living
- A dedicated childcare center on-site, adding a service layer beyond typical retail convenience
- Direct residential access roughly 160 meters from Marina South MRT, delivering the walkability premium buyers pay for without the shared-entrance friction common in older buildings
- 937 units ranging from 1-bedroom to 4-bedroom layouts, suited to both owner-occupiers and investors weighing the rental demand profiles covered earlier in this guide
If the trade-offs in this guide have you leaning toward the planned version of this lifestyle rather than the improvised one, the One Marina Gardens fact sheet breaks down the full unit mix and facilities, and the project's main page has current pricing and showflat booking details to see the design decisions in person.
Sources
- What it's like to live in a micro-apartment in Providence Arcade mall
- The major benefits and disadvantages of living above a storefront
- Is it worth paying more to live above a mall?
- Secret Mall Apartment — Wikipedia
FAQ
What is the "dead mall theory"?
It's the observation that struggling shopping centers, hit by e-commerce and changing retail habits, increasingly get repurposed into mixed-use or residential space rather than sitting vacant, a trend that partly explains renewed interest in living above or inside malls.
Is there a Netflix documentary about living in a mall?
Yes. Secret Mall Apartment is a 2024 documentary about a group who secretly built and lived in a hidden apartment inside a mall for several years; check current streaming availability, as platform rights can change.
How is Gen Z bringing back the mall?
Younger shoppers have driven renewed foot traffic to malls as social and experiential destinations rather than pure shopping trips, which is part of why developers are pairing retail with residential and lifestyle amenities in new mixed-use projects.
Is Secret Mall Apartment streaming on Netflix?
Streaming availability varies by platform and region and changes over time, so check the current listing directly rather than relying on where it may have appeared previously.
Do apartments above malls cost more than regular apartments?
In some markets, yes. Buyers have paid up to about 30% more for the convenience and exclusivity of retail-adjacent units, though the premium depends heavily on the specific market and building quality.