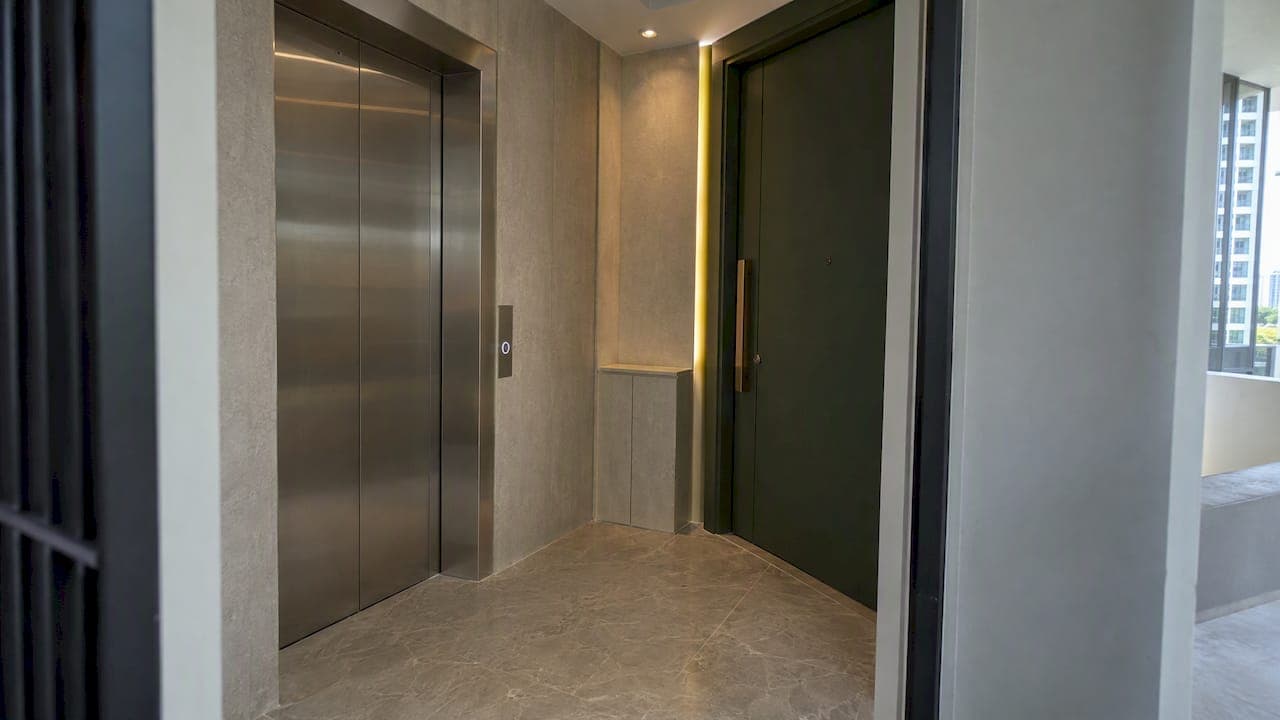
A private lift lobby is a dedicated landing area that opens directly from the elevator into a single unit, rather than into a shared corridor. It adds a layer of privacy and a design opportunity most standard layouts cannot match, but it also comes with regulatory limits, fire-safety obligations, and ongoing maintenance costs that buyers need to understand before signing anything. This guide covers design ideas, the rules that govern these spaces, and a practical checklist for viewings.
TL;DR:
- Singapore’s BCA allows private lobbies of up to 6 square meters to be excluded from certain area calculations; verify the measured area on official plans.
- Fire rules require unobstructed lobbies where each floor serves one unit; furnishing or enclosure may need MCST approval because the space is often common property.
- Review MCST accounts, meeting minutes, reserve balances, the lift’s Permit to Operate, and maintenance records; older buildings with complex machinery face greater special assessment risk.
- At a viewing, listen as the lift arrives and departs, and confirm door widths, turning space, and reachable controls rather than relying on floor plans.
Table of Contents
- Design ideas for a private lift lobby
- Why private lift lobbies matter for privacy and resale value
- Singapore rules and fire-safety limits buyers must verify
- Ownership costs: MCST levies, lift upkeep, and sinking-fund risk
- Buyer checklist for viewing a unit with a private lift lobby
- Acoustic considerations and soundproofing in a private lift lobby
- Smart home and security integration in a private lift lobby
- Accessibility and disability compliance in a private lift lobby
- Velisa's perspective: who actually benefits from a private lift lobby
- Finding lift-access luxury among One Marina Gardens units
- FAQ
- Sources
Design ideas for a private lift lobby
A private lift lobby works best when it feels like a transition, not just a hallway. Many designers treat it as a decompression zone: a small pause between the public building and the private home, dressed in materials that preview the interior beyond.
- Material palettes: marble flooring paired with timber wall paneling or back-painted glass panels create a quiet, upscale first impression.
- Layout cues: a slight offset between the lift door and the entry door, even a meter or two, keeps the space from feeling like a direct chute into the living room.
- Lighting and flooring: durable, low-maintenance finishes matter here since this spot gets daily foot traffic; honed stone or large-format porcelain tiles resist scuffing better than polished finishes.
- Minimal furnishing: a slim console table, a mirror, or a bench can personalize the space, though fire codes restrict what is allowed to remain there permanently.
Designers working on these spaces often describe them as a chance to make a style statement with a small palette, borrowing cues from the unit's own interior rather than treating the lobby as leftover space.
Why private lift lobbies matter for privacy and resale value
The biggest draw of a private lift lobby is separation. Instead of sharing a corridor with neighbors, residents step directly from the elevator into their own entryway, which cuts down on foot traffic, noise, and the chance of unexpected encounters at the door.
- Privacy: no shared landing means fewer strangers passing your front door daily.
- Security: lift access can be programmed to specific unit buttons, so visitors cannot reach your floor without authorization.
- Buyer appeal: the lobby is often the first impression a prospective buyer or tenant forms of the home, and that first few seconds can shape how the rest of the viewing goes.
- Not always worth it: smaller units or budget-conscious buyers may find the added MCST costs outweigh the privacy benefit, especially in buildings where lift maintenance is already a line item driving up fees.
Pro Tip: Ask whether the lift lobby counts as common property or part of your strata lot. It changes what you can legally alter inside it.
Singapore rules and fire-safety limits buyers must verify
Private lift lobbies in Singapore sit at the intersection of building control rules and fire-safety code, and both affect what buyers can expect.
On the planning side, the BCA Approved Document excludes private lift lobby area from certain calculations, provided the lobby does not exceed 6 square meters. That exemption shapes how developers size these spaces, and it is worth confirming against your unit's floor plan rather than assuming the figure applies.
A private lift lobby capped at 6 square meters can be excluded from certain area calculations under BCA's Approved Document, which is why many single-unit lobbies are sized right around that threshold.
On the fire-safety side, the SCDF fire code treats these lobbies as buffer zones for single-unit-per-storey layouts, which means they must stay free of furniture and obstructions to preserve escape and firefighting access. That rule directly limits the "minimal furnishing" ideas mentioned earlier.
- Confirm the lobby's measured area on official plans against the 6-square-meter exemption threshold.
- Check that ventilation openings serve the lobby through common areas, not through a private space.
- Request the building's Permit to Operate and recent lift maintenance records from the developer or MCST, since BCA guidance places ongoing testing and reporting obligations on owners.
Ownership costs: MCST levies, lift upkeep, and sinking-fund risk
A private lift adds a recurring cost line that standard units do not carry. Facility-heavy projects, and buildings with multiple lifts or complex mechanical systems, tend to carry higher monthly MCST fees, and facility intensity predicts levies more reliably than marketing labels like "luxury."
Lift maintenance itself is non-negotiable. BCA requires a valid Permit to Operate, periodic testing, and the use of registered contractors, all of which flow into the building's maintenance budget and, eventually, into special assessments if the sinking fund falls short.
- Review recent MCST accounts and AGM or EGM minutes for mentions of planned major works.
- Ask about the reserve fund balance relative to the building's age and lift inventory.
- Treat older projects with heavier mechanical systems as higher risk for one-off levies, since aging buildings often face larger special assessments when reserves run thin.
Buyers who have already looked into condo parking policy due diligence will recognize the pattern: the paperwork matters as much as the finishes.
Buyer checklist for viewing a unit with a private lift lobby
Bring this list to a viewing and ask for documents before you commit.
- Measure the lobby on the official floor plan and confirm whether it sits within the 6-square-meter exemption.
- Check that ventilation openings draw from common corridors or shafts, not from inside a neighboring private unit.
- Request the lift's Permit to Operate status along with maintenance logs and any record of recent repairs.
- Clarify MCST rules on furnishing the lobby and who controls access to the lobby door, since this is often common property even when only one unit uses it.
- Watch for red flags: missing permits, blocked ventilation paths, or MCST minutes that gloss over upcoming major works without cost estimates.
A partner guide on evaluating lift lobby accessibility covers similar layout checks in more depth if you want a second checklist to cross-reference.
Acoustic considerations and soundproofing in a private lift lobby
Lift machinery and door mechanisms generate low-frequency noise and vibration, and a poorly isolated lobby can carry that sound straight into adjoining living spaces. The materials chosen for the lobby floor and walls make a real difference here: dense stone or tile absorbs less vibration than a floating floor system with an acoustic underlay.
Builders commonly address this with resilient mounts under the lift shaft structure and acoustic insulation in the walls separating the lobby from bedrooms or living rooms. Door seals on both the lift car and the lobby's entry door also reduce sound transfer, particularly for older lift models that tend to run louder than newer traction systems.
For buyers, the practical test happens at viewing: stand in the lobby while the lift arrives and departs, and listen for how much sound carries into the unit itself. A well-isolated lobby should produce only a faint hum, not a mechanical thud every time the car stops. If the unit is still under construction, ask the developer what acoustic insulation specification applies to the lift shaft and lobby walls, since this detail rarely appears on standard floor plans but affects daily comfort far more than finishes do.

Smart home and security integration in a private lift lobby
A private lift lobby is a natural point to concentrate access control, since it is the single chokepoint between the building's common areas and the home. Many buildings now tie lift access to a fob, keycard, or mobile app, so the elevator only stops at a resident's floor when an authorized credential is presented, which adds a layer of security beyond that of a standard corridor arrangement.
From there, integration tends to extend into the home itself: a video intercom at the lobby entry door, motion-triggered lighting, and a smart lock on the unit's front door are common pairings. Some setups link the lift call function to a smart home hub, so arriving at the building can trigger lights or climate settings to activate before you reach the door.
The lobby's small footprint makes it a convenient spot for a single control panel or sensor cluster rather than scattering devices throughout a larger shared corridor. Buyers evaluating a unit should ask whether the building's access control system is proprietary to the developer or compatible with third-party smart home platforms, since that affects both setup cost and future flexibility.
Accessibility and disability compliance in a private lift lobby
Accessibility in a private lift lobby depends on the same fundamentals that apply to any lift: clear floor space, appropriate door widths, and a lift car sized to accommodate a wheelchair comfortably. The SCDF fire code sets minimum lift car dimensions and requires specific proximity between the lift landing and the nearest exit staircase, which matters for anyone relying on the lift during an evacuation scenario.
Beyond code minimums, a well-designed private lift lobby avoids level changes, uses non-slip flooring, and places door controls and intercom panels at a height reachable from a seated position. Lever-style door handles and sufficient turning radius near the lift car doors also make a meaningful difference for residents using mobility aids.

For buyers prioritizing long-term accessibility, whether for aging in place or for a family member with mobility needs, it is worth confirming these details directly with the developer rather than assuming a lift lobby automatically meets every accessibility standard. Floor plans rarely specify door widths or clearances in enough detail to judge this from paper alone.
Velisa's perspective: who actually benefits from a private lift lobby
Families valuing privacy and high-net-worth buyers who want a stronger first impression gain the most from a private lift lobby. Investors chasing liquidity should weigh it more carefully: the added MCST cost and smaller buyer pool for larger, lift-served units can slow a resale compared to standard layouts.
— Velisa
Finding lift-access luxury among One Marina Gardens units
For buyers specifically drawn to lift-access privacy paired with resort-style amenities, our 2 Bedroom, 3 Bedroom, 3BR Premium and 4BR Premium layouts at One Marina Gardens sit within a development built around sky terraces, a 50-metre lap pool, and direct connection to Marina South MRT, all under 160 meters away.
Before booking a viewing, we recommend requesting a few specifics from our sales team so you can apply the checklist above to your own decision:
- Detailed floor plans showing lobby dimensions for your unit type.
- A summary of fees and facility maintenance scope.
- Permit to Operate status and lift maintenance history for the block.
Full pricing and current availability are listed on our price list page, and foreign buyers can review cost implications in our ABSD guide. Reach out to book a showflat visit or request a brochure for the layout that fits your plans.
This article is general information, not a substitute for advice from a qualified financial advisor. Consult a qualified financial professional about your own circumstances before acting on anything here.
FAQ
What is meant by lift lobby?
A lift lobby is the landing area directly outside an elevator door on a given floor. In multi-unit buildings it is typically shared, while a private lift lobby opens into a single unit only, offering more privacy than a standard shared corridor.
What is the minimum size requirement for an elevator lobby?
Singapore's building rules do not set a fixed minimum size for a private elevator lobby, but BCA's Approved Document allows lobbies up to 6 square meters to be excluded from certain area calculations. Beyond that threshold, the space may count toward other planning requirements, so it is worth confirming the exact figure against your unit's floor plan.
Can I furnish or enclose my private lift lobby?
Furnishing is limited because fire-code rules require single-unit-per-storey lobbies to stay unobstructed for escape and firefighting access. Enclosing the space or adding permanent fixtures typically requires MCST approval, since the lobby is often still classified as common property.
Do private lift lobbies increase monthly maintenance fees?
Yes, buildings with more lifts or higher facility intensity tend to carry higher MCST levies than simpler layouts. Buyers should review recent AGM or EGM minutes and reserve fund balances to gauge whether a special assessment might be likely.
What documents should I request before buying a unit with a private lift?
Ask for the lift's Permit to Operate status, recent maintenance logs, and any record of major repairs, since BCA requires registered contractors and periodic testing for ongoing compliance. Also request the MCST's recent financial statements to understand how lift upkeep factors into your monthly fees.
Sources
- SCDF — Fire code 2023: Clause 9.2 (Purpose Group II Occupancy)
- Invest-Singapore — Hidden costs of buying a condo in Singapore: 2026 guide