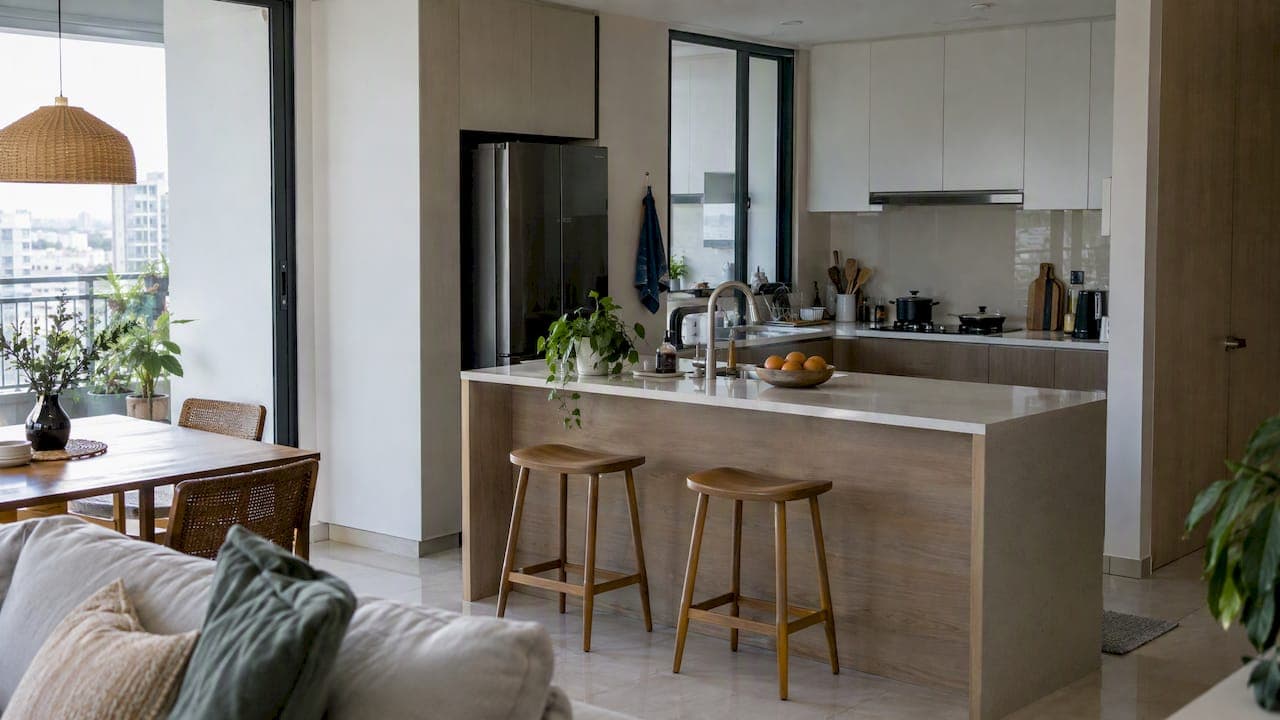
A wet kitchen is the enclosed, usually non-air-conditioned room where you do heavy cooking: wok frying, steaming, deep-frying and the messy washing up that follows. A dry kitchen is the open or semi-open space beside the living and dining area, used for light meals, baking, coffee and entertaining. Many Singapore condos pair the two, and the difference decides how your home smells, how easy it is to host, and how much you will spend if you ever want to change the layout.
This guide explains what goes where, why the split exists, what ventilation and drainage mean for a condo specifically, and what to check on a showflat visit before you sign.
TL;DR
- The wet kitchen handles heat, oil, steam and strong smells. The dry kitchen handles light prep, baking and hosting, and usually opens to the living area.
- In a condo, the split is often structural: the sink position is tied to a shared drainage stack that you cannot simply move.
- Many condos restrict outdoor venting, so plan for a recirculating hood with carbon filters and a replacement routine, or confirm ducting is allowed before you buy.
- Switching to an induction-heavy dry kitchen can mean extra electrical points. Plan them early.
- Before committing to any unit, ask to see the kitchen floor plan, the drainage and exhaust positions, and the management's renovation rules.
Table of Contents
- What each kitchen is actually for
- Why Singapore homes have both
- Wet kitchen vs dry kitchen: side by side
- The condo twist: drainage, rules and approvals
- Ventilation: the question behind "kitchen hood for condo"
- Materials that survive a wet kitchen
- Electrical load and counter height
- Which setup suits which buyer
- What to check at the showflat
- Our perspective
- See the units for yourself
- FAQ
- Sources
What each kitchen is actually for
The two names describe the work, not the finishes. Singapore buyers often meet the idea first in a viewing, as one American resident put it in a blog about house-hunting here: the wet kitchen is typically not air-conditioned, can in theory be hosed down after use, and holds the stovetop and the sink. The same writer noted that washer and dryer often sit there too, while the fridge and oven vary by property.
The wet kitchen
Think of it as the engine room. Local cooking involves high flame, a lot of oil and plenty of steam, so this zone is built to take punishment. Typical contents:
- The main hob, whether gas or induction
- A powerful hood
- A deep sink for washing vegetables, fish and cookware
- Storage for woks, pots, sauces and dry goods
- Often the washing machine and a service area
Practitioners describe the wet zone as the place for daily wok cooking, high heat, grease and strong cleaning chemicals, according to a Singapore surface-planning guide from a case study on a dual kitchen layout. The point is containment: smells and splatter stay behind a door.
The dry kitchen
The dry kitchen is the showpiece. It usually opens to the living and dining areas and is built around an island or breakfast counter. It typically holds a fridge, an oven, a microwave or steam oven, a coffee station, and sometimes an induction hob and a prep sink for light cooking. It is air-conditioned along with the living space, which is why it suits hosting.
Why Singapore homes have both
The primary driver, according to Singapore interior practitioners, is what one designer firm calls social sustainability. Families want an open-plan home for entertaining without giving up the intensive cooking that local cuisine demands. An open kitchen alone means smoky air and greasy surfaces in the sofa area. A closed kitchen alone means the cook is shut away from guests. The split gives you both.
There is also a practical logic in the climate. Humidity in Singapore regularly exceeds 80%, which is hard on materials, and a room you can clean aggressively is easier to live with. A separate wet kitchen keeps that moisture, oil and heat away from your living room furniture and your dry kitchen's finishes.
Wet kitchen vs dry kitchen: side by side
| Feature | Wet kitchen | Dry kitchen |
|---|---|---|
| Main use | Wok cooking, frying, steaming, washing up | Light meals, baking, drinks, hosting |
| Layout | Enclosed, door or glass sliding panel | Open or semi-open to living and dining |
| Cooling | Usually not air-conditioned | Shares the home's air-conditioning |
| Typical appliances | Powerful hob, hood, sink, sometimes washer | Fridge, oven, induction hob, island, coffee station |
| Priority finish | Moisture, grease and heat resistance | Looks, continuity with living area |
| Ventilation need | High | Moderate, still needed if there is a hob |
| Risk if neglected | Swollen cabinets, lingering odour | Greasy residue and odour drifting from the wet side |
One comparison of open and closed layouts from a Singapore design firm sums up the trade-off well: open kitchens feel larger and more social but need strong ventilation and organized storage, while closed kitchens control smell and hide mess but need extra circulation space for doors.
The condo twist: drainage, rules and approvals
Most online advice is written for HDB flats. Condos differ in ways that matter when you are buying.
The drainage stack decides a lot
In many condos the wet-dry split is a structural choice rather than a style preference. Moving a wet kitchen sink is frequently constrained by the building's shared drainage stack, which is common property. According to a Singapore renovation resource, the stack cannot easily be relocated without complex approvals and potential height-clearance issues, and it is the most common reason owners abandon ambitious layout changes.
Practical consequence: look at where the sink and the floor trap sit on the plan. If you dream of an island with a sink in the middle of the dry kitchen, ask whether that is realistic before you fall for the layout.
MCST by-laws, not HDB permits
Condo renovations follow the by-laws of the Management Corporation Strata Title (MCST). The same renovation guide notes that an MCST may impose stricter working hours than HDB, and can require formal approval, security deposits and protection of common areas. It also says condo owners generally have more layout flexibility than HDB owners, as long as structural integrity and common services such as shared drainage stacks are untouched. It quotes typical standard kitchen works at S$8,000 to S$15,000, but treat that as a ballpark, since scope drives the number.
If you want to understand who sets these rules and what they can ask of you, our explainer on strata title and MCST duties is a good companion read.
Ventilation: the question behind "kitchen hood for condo"
The hood is where wet-dry planning succeeds or fails. Heavy cooking creates smoke, grease and steam, and the only question is where they go.
Ducted or recirculating
A ducted hood pushes air outside. A recirculating hood pulls air through a grease filter and a carbon filter and returns it to the room. A local appliance retailer's guide, on choosing a cooker hood for a Singapore home, says ducted extraction performs better by a significant margin because it removes heat and humidity as well as particles. For gas or induction cooking it recommends at least 600 to 900 m³/hr, and for homes where ducting is not possible, a recirculating model sized to the hob with budget for carbon filter changes every few months.

The catch in a condo is that ducting is not always yours to decide. According to the condo renovation guide, many developments have strict by-laws on facade and roof penetrations, or shared exhaust risers that do not permit new high-capacity connections. Owners then end up with recirculating hoods, and a filter routine they had not budgeted for.
How much power do you need?
US-based guidance, which uses CFM rather than the m³/hr you will see on Singapore spec sheets, suggests 150 to 250 CFM for light electric cooking. One manufacturer's product page puts 300 to 400+ CFM as the range for gas stoves and frequent frying, and advises replacing charcoal filters every 2 to 4 months. As a rough conversion, 1 CFM is about 1.7 m³/hr, so 300 CFM is roughly 510 m³/hr. That is a rule of thumb, not a Singapore standard, so check the specification of the hood you are shortlisting.
A simple rule
Match the hood to your cooking, not to the showflat. If you wok-fry several times a week, put the strongest extraction in the wet kitchen and, if possible, ducted. If you mostly steam, bake and reheat, a good recirculating hood in an open kitchen can be perfectly livable, as long as you actually change the filters.
Materials that survive a wet kitchen
Humidity makes material choice a real failure point. Practitioners cited in a Singapore case study warn that standard plywood or low-grade MDF cabinetry in a wet kitchen can swell and degrade within 3 to 5 years. They recommend 304 food-grade stainless steel or aluminum frames for wet zones and waterproof panels for countertops in high-moisture spots.
A practical split:
- Wet kitchen: stainless steel or aluminum carcasses, moisture-resistant counters, easy-to-wipe wall tiles, a real floor trap
- Dry kitchen: the finishes you like, with some care near any hob and sink
- Both: matching palettes and hardware so the two rooms read as one home. Designers advise this to avoid a jarring transition between the zones.
Electrical load and counter height
Two details that owners often leave too late.
Power. Moving from a gas-based wet kitchen to an induction-heavy setup often requires more electrical points, and induction hobs and ovens draw considerably more power than gas. The condo renovation guide says to plan this in the initial design, because post-installation electrical work is expensive. Ask your contractor and, where relevant, a licensed electrician to confirm what your unit's distribution board can support.
Counter height. Designers are nudging counters up from 85 cm toward 90 to 95 cm, reflecting taller average users and reducing back strain, according to one cabinet-dimension guide. It is far easier to set during the first build than to change later. The same guide lists 850 to 900 mm as the usual base cabinet height in HDB flats, so stand at a counter and see what feels right for you.

Which setup suits which buyer
Families who cook daily
Keep a true wet kitchen with a strong hood and a door. Add a dry kitchen with a breakfast counter where children can do homework while you cook. Closed wet kitchens keep odours out of bedrooms and living areas.
Young professionals who cook occasionally
A lighter wet kitchen can be enough. Put your investment in the dry kitchen: a good induction hob, an oven, and a counter that works for hosting.
Investors
Tenants cooking Asian dishes will use the wet kitchen heavily. Durable surfaces and a working hood protect the unit's condition between tenancies. If you are thinking about the rental side more broadly, our dual key condo showflat checks cover what to verify on layouts that serve more than one household.
Retirees moving closer to the city
Prioritize easy ventilation, comfortable counter heights and a layout that cuts walking between hob, sink and fridge. A galley wet kitchen needs at least about 90 cm between parallel cabinets, while an L-shape is more comfortable at 100 to 110 cm, per the same dimension guide.
What to check at the showflat
A showflat is styled to sell the space. Use the visit to collect facts.
- Ask for the unit's kitchen floor plan and mark the sink, floor trap and hob positions.
- Ask what the hood does: ducted or recirculating, and who confirms that. Ask whether the by-laws or the exhaust system limit changes.
- Measure the wet kitchen door and clearances. Our showflat viewing checklist lists what to take along.
- Check the electrical provisions if you plan to cook with induction or add an oven.
- Ask about renovation rules and deposits from the management side, and read the maintenance fee guide so running costs are not a surprise.
- Listen for sound and smell transfer between kitchen and neighbouring spaces. Our note on soundproofing documents covers what to request.
- Compare units against your cooking habits using our unit selection strategy.
Our perspective
We talk to buyers who start with a floor area and end up asking about kitchens. That makes sense. For a family in Singapore, the kitchen is the room you use hardest every day, and it is also the hardest room to change after you move in.
Our advice is to treat the wet-dry question as a living-pattern question first and a design question second. How often do you cook with a wok? Do you entertain at home? Will you rent the unit out? The answers tell you how much of the kitchen should be sealed away and how much should face the living room.
One Marina Gardens is a 937-unit development in District 01 with 1- to 4-bedroom homes, sky terraces, a 50-metre lap pool, a childcare centre, and Marina South MRT 160 metres away. Buyers choosing here are often weighing a lively city lifestyle, with cafes and restaurants close by, against cooking at home. We would not tell you that one beats the other. We would tell you to look at the actual kitchen plan of the unit type you like, ask about ventilation and drainage, and decide with the facts in hand rather than the showflat styling.
We do not publish kitchen layouts for each unit type on this page, so please confirm details with the sales team when you visit.
— Velisa
See the units for yourself
If you are comparing layouts, our 2 Bedroom, 3 Bedroom, 3BR Premium and 4BR Premium units are listed on one page, and the fact sheet sets out project specifications, facilities and unit distribution. Bring the checklist above and book a showflat visit to see the kitchen setup in person.
FAQ
Is a wet kitchen the same as a closed kitchen?
Not exactly. A wet kitchen is defined by the heavy cooking it handles, and it is usually enclosed so smells stay inside. A closed kitchen just means the room has walls and a door, and it may or may not be used for heavy cooking. Many condos pair an enclosed wet kitchen with an open dry kitchen.
Can I remove the wet kitchen and have one open kitchen in a condo?
Often you can change the layout more freely than in an HDB flat, but not without limits. Structural elements and shared services such as drainage stacks and exhaust risers constrain what is possible, and your MCST may require approval. If you want a single open kitchen, ask the management and a qualified contractor before you buy, and plan on strong ventilation.
Do I need a ducted hood in a condo?
It depends on the building. Ducted hoods perform better, but many condos restrict facade and roof penetrations or use shared exhaust risers that do not allow new connections. In that case a recirculating hood with carbon filters is the usual answer, and filters generally need changing every 2 to 4 months.
Which is better for wok cooking, gas or induction?
Both work, but the demands differ. Gas generally calls for higher extraction power, and induction can require extra electrical capacity. Decide before renovating, since changing electrical points later is costly, and ask a licensed electrician what your unit can support.
Sources
- A Tale of Two Kitchens
- Condo Kitchen Renovation Singapore 2026: MCST Rules & Cost
- Choosing the Right Cooker Hood for a Singapore Home
- Best Kitchen Ventilation for Low Ceilings, Condos, and Small Spaces
- CIARRA 30 Inch Slim Under Cabinet Range Hood
- Singapore Hillside Case Study
- 4 Room BTO Floor Plan Complete 2026 Guide
- HDB Kitchen Cabinet Dimensions & Size Guide